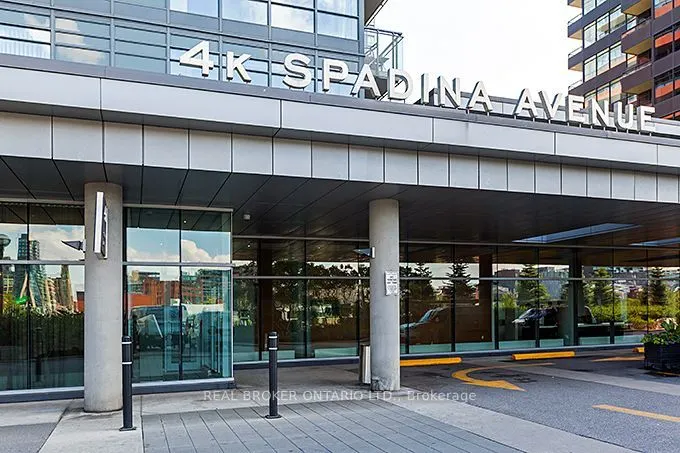
Experience elevated downtown living in this very spacious and functional 1-bedroom plus den suite at Neo, ideally located in the heart of downtown at Spadina and Fort York. Approximately 612 square feet, the unit features bright floor-to-ceiling windows that fill the space with natural light, creati...ng an open, airy atmosphere throughout. The versatile den offers a flexible setting for a home office or additional living space, making this layout as practical as it is comfortable. Everyday convenience is truly at your doorstep, with Sobey's Supermarket located right in the building. Residents also enjoy the security and service of a 24-hour concierge, along with an outstanding selection of amenities, including an indoor pool, rock climbing wall, fitness gym, spa, sauna, BBQ area, mini theatre, and more. Commuting is simple, with multiple transit stops close by, providing easy access to the rest of the city. Whether you are a professional, a couple, or a student seeking a well-appointed home in a vibrant, connected neighbourhood, this Neo suite offers an exceptional lifestyle in one of downtown's most convenient locations.