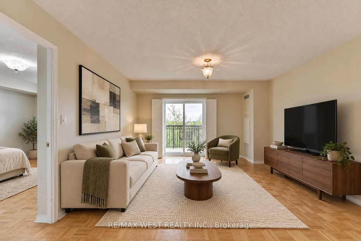
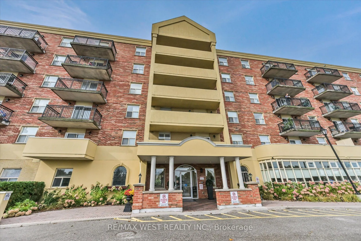
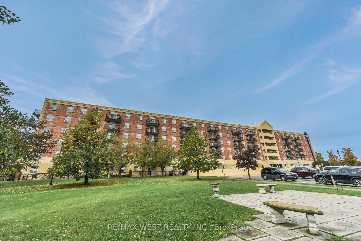
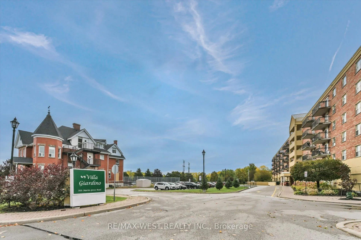
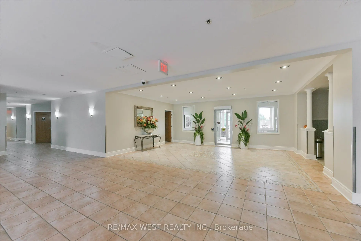
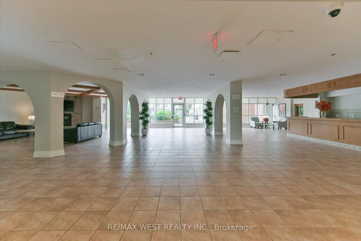
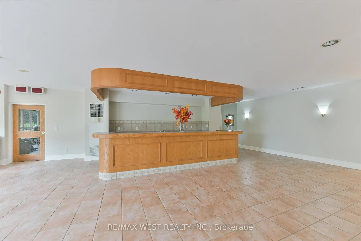
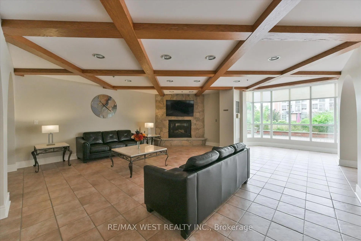
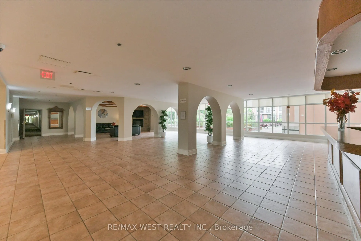
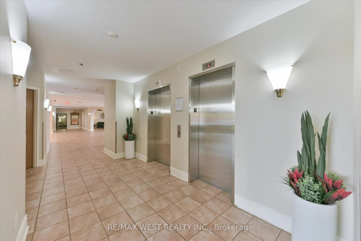
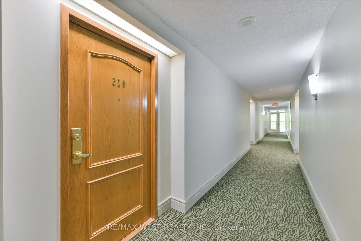
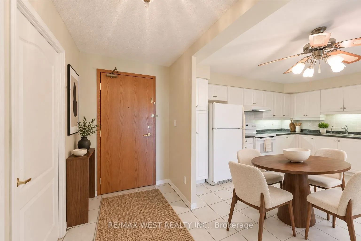
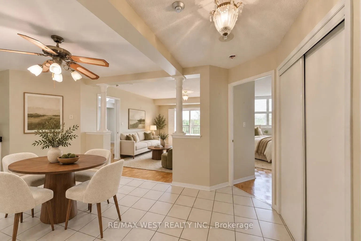
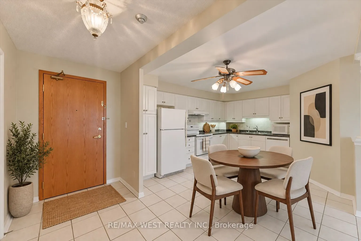
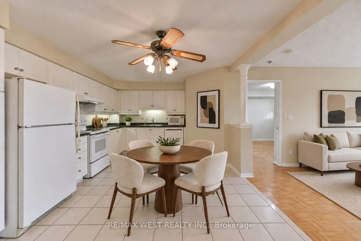
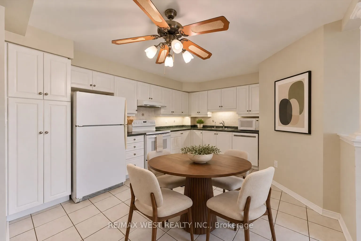
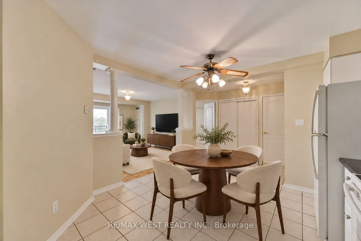
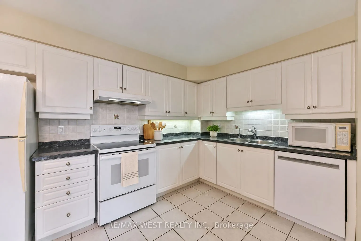
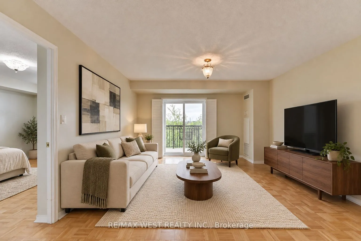
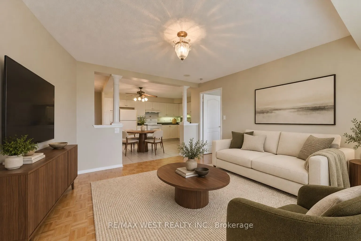
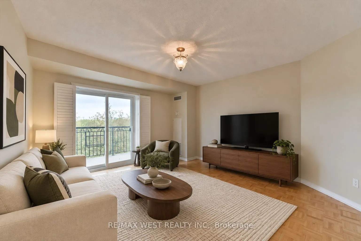
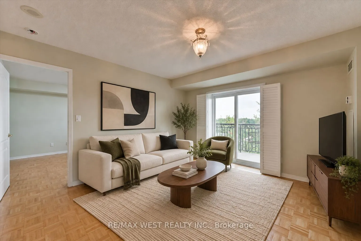
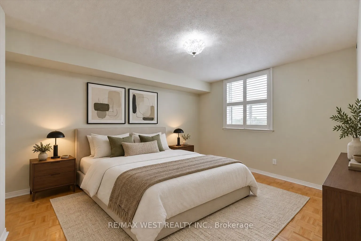
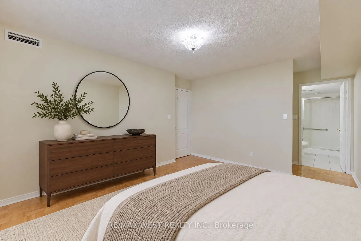
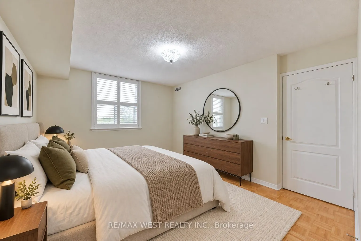
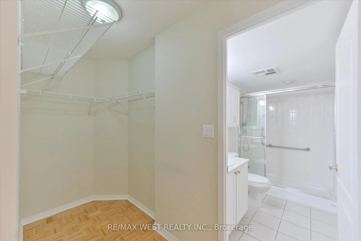
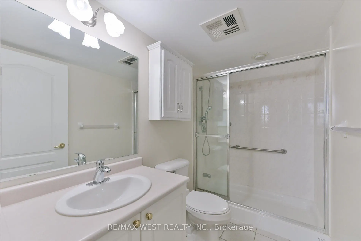
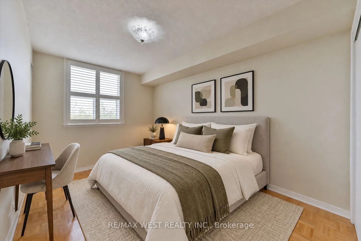
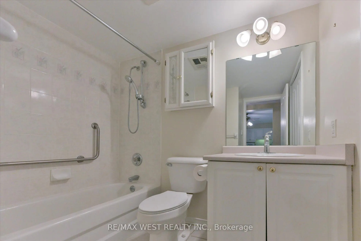
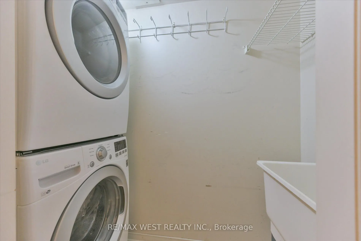
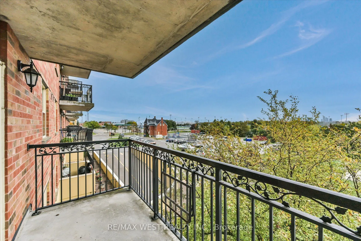
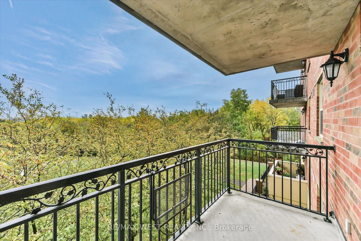
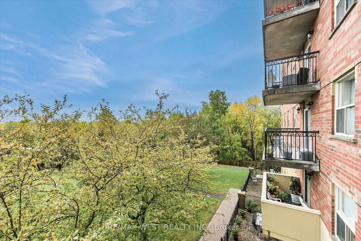
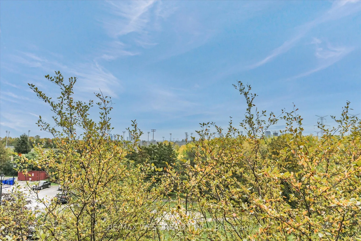
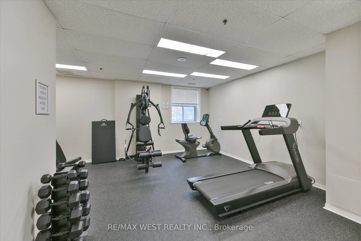
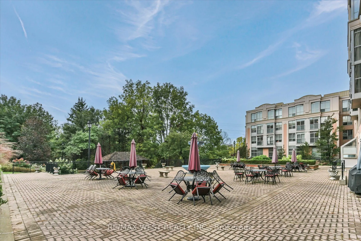
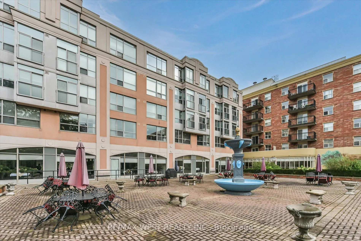
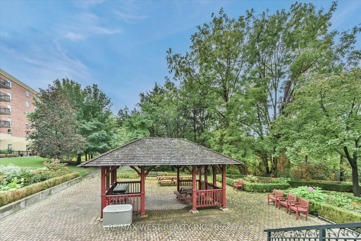
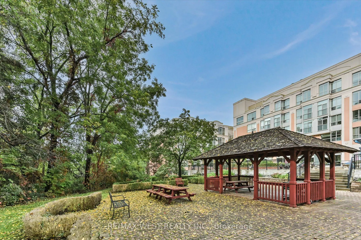
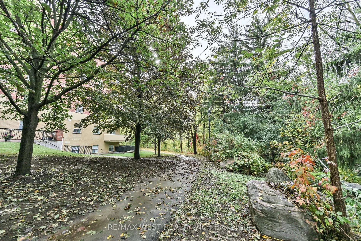
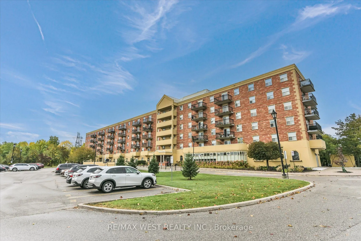
Welcome to Villa Giardino, one of Woodbridge's most desirable and peaceful communities. This beautifully maintained 2-bedroom, 2-bathroom suite is vacant and available for immediate possession-an ideal opportunity for those seeking comfort, convenience, and a tranquil lifestyle. Boasting approximate...ly 891 sq. ft. of sun-filled living space, this east-facing unit offers serene views of mature trees and greenspace from a spacious private balcony, creating the perfect outdoor retreat. The open-concept living and dining area is bright and inviting, with a sliding glass walkout and plenty of natural light throughout. The family-sized kitchen features abundant cabinetry and counter space. Both bedrooms are generously sized, with two full bathrooms offering added convenience. The suite also includes ensuite laundry with a stackable washer and dryer, and a laundry tub. This unit is move-in ready and offers low maintenance fees, including all utilities except cable. Residents enjoy access to a picturesque villa-style courtyard with a beautiful water fountain, park benches, manicured grounds, and party rooms ideal for large family gatherings. A bus stop is conveniently located just outside the building, providing easy transit access. Whether you're a retiree, first-time buyer, or a young family, this is a wonderful opportunity to enjoy a peaceful setting without sacrificing the conveniences of Vaughan living.
Full Property Details
Interior
Bedrooms
2
Total Bedrooms
2
Washrooms
2
Square Footage
800-899 sqft
Basement
None
Heating Source
Gas
Heating Fuel
Forced Air
Air Conditioning
Central Air
Family Room
No
Kitchens
1
Total Kitchens
1
Fireplace Features
No
Bedrooms
2
Total Bedrooms
2
Washrooms
2
Square Footage
800-899 sqft
Basement
None
Heating Source
Gas
Heating Fuel
Forced Air
Air Conditioning
Central Air
Family Room
No
Kitchens
1
Total Kitchens
1
Fireplace Features
No
Exterior
Driveway
Underground
Parking Spaces
1
Total Parking Spaces
1.00
Parking Description
Underground
Garage Spaces
1
Balcony
Open
Driveway
Underground
Parking Spaces
1
Total Parking Spaces
1.00
Parking Description
Underground
Garage Spaces
1
Balcony
Open
Building Description
Style
Apartment
Home Type
Apartment
Subtype
Co-op Apartment
Property Orientation
East
Exterior Finish
Brick
Possession Date
11/1/2026
Locker
None
Style
Apartment
Home Type
Apartment
Subtype
Co-op Apartment
Property Orientation
East
Exterior Finish
Brick
Possession Date
11/1/2026
Locker
None
Community
Community
Vaughan Grove
Community
Vaughan Grove
Taxes & Fees
Taxes
$2,652 /yr
Tax Year
2025
Occupancy
Vacant
Maintenance Fee
$794.47/mo
Central Air Conditioning
Included
Common Elements
Included
Heating
Included
Hydro
Included
Water
Included
Building Insurance
Included
Taxes
$2,652 /yr
Tax Year
2025
Occupancy
Vacant
Maintenance Fee
$794.47/mo
Central Air Conditioning
Included
Common Elements
Included
Heating
Included
Hydro
Included
Water
Included
Building Insurance
Included
Other
Pets
Yes-with Restrictions
Pets
Yes-with Restrictions
Room Types
Bedroom 2
Parquet, Closet
Dimensions 10.24 x 14.83 feet
151.86 sqft
Dining Room
Combined w/Kitchen, Open Concept
Dimensions 13.62 x 9.88 feet
134.57 sqft
Kitchen
Ceramic Floor, Family Size Kitchen
Dimensions 13.62 x 9.88 feet
134.57 sqft
Laundry
Tile Floor, Laundry Sink
Dimensions 7.97 x 3.97 feet
31.64 sqft
Living Room
Parquet, W/O To Balcony, Open Concept
Dimensions 15.49 x 13.16 feet
203.85 sqft
Primary Bedroom
Parquet, 4 Pc Ensuite, Walk-In Closet(s)
Dimensions 13.55 x 10.83 feet
146.75 sqft
Similar Properties(No results)
Mortgage Calculator
Calculate your estimated monthly mortgage payment
Price
$520,000
$
%
%
Total cost of mortgage
$0
Monthly payment
By clicking Save, we will calculate your estimated mortgage for all properties using the saved values (down payment percentage, interest rate, and amortization).
The accuracy and applicability of this calculator are not guaranteed.