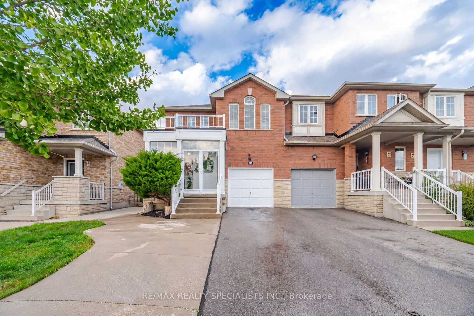
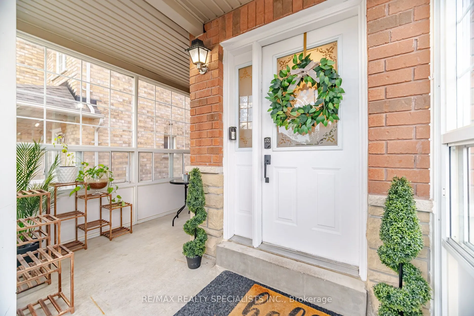
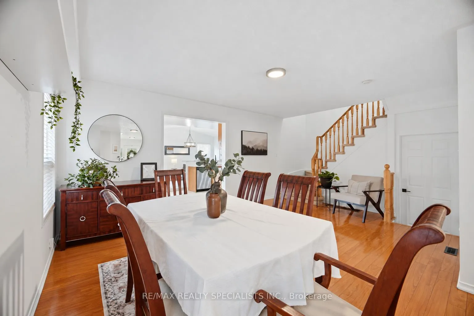
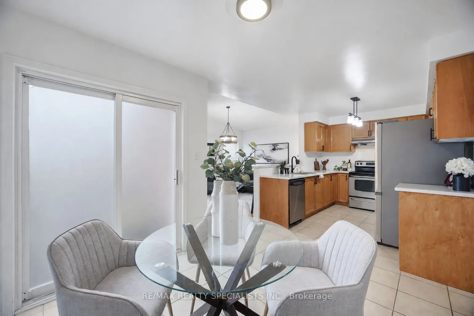
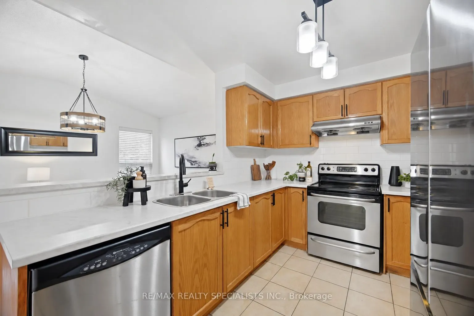
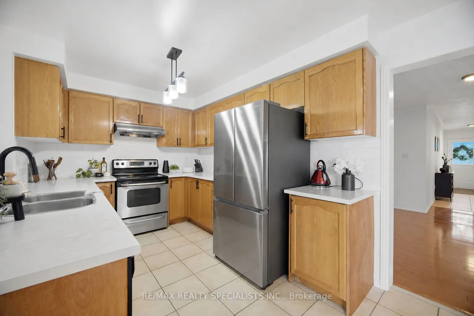
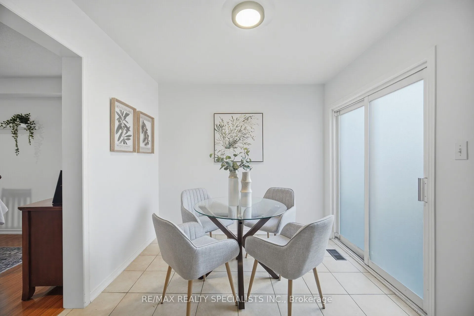
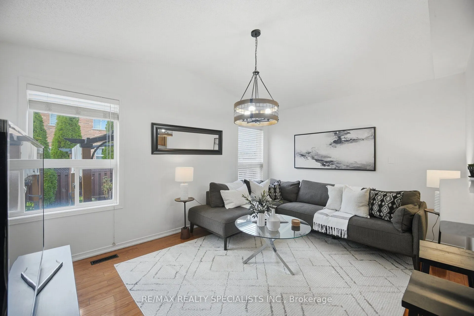
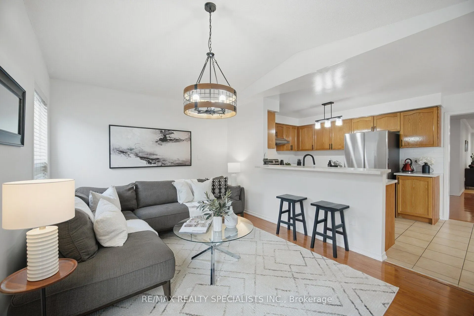
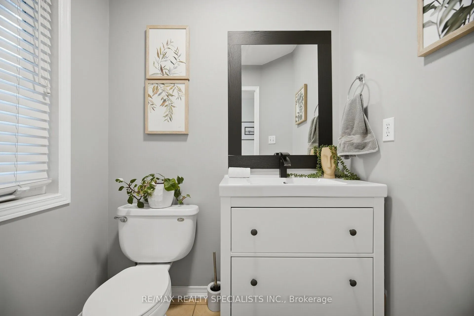
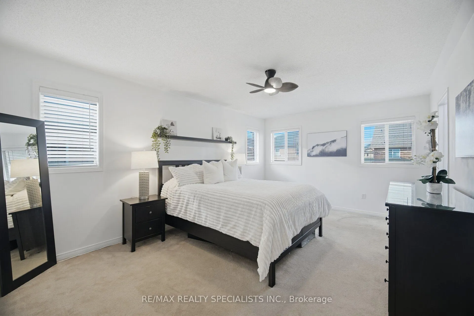
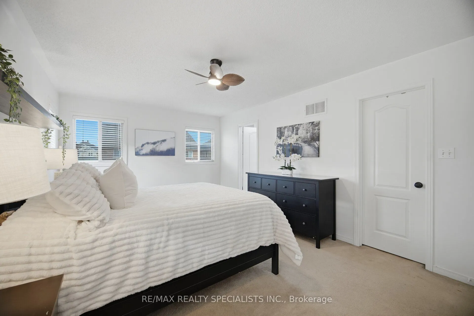
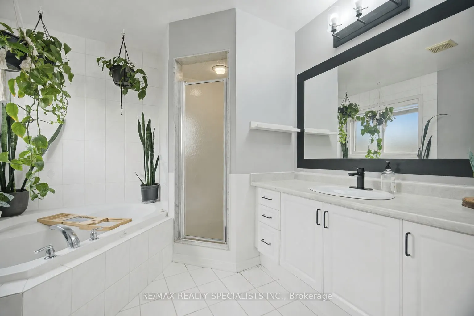
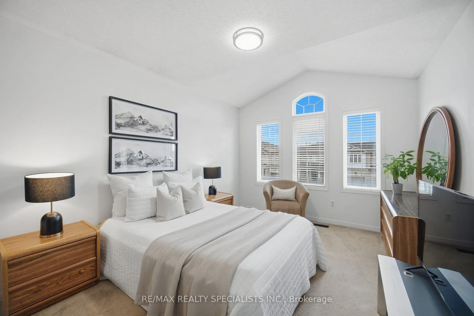
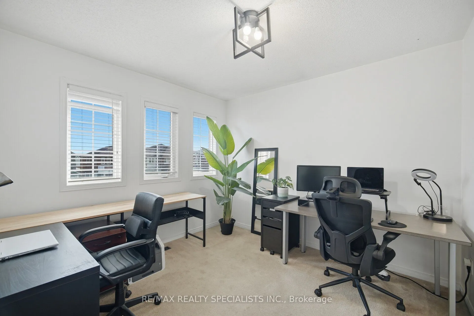
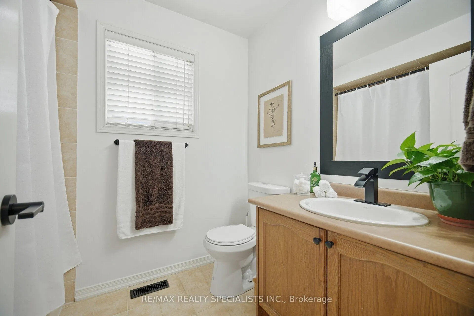
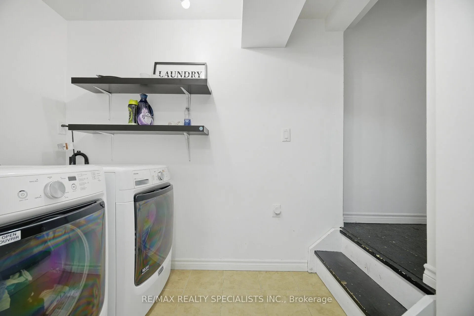
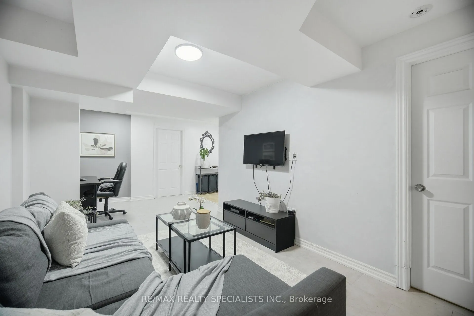
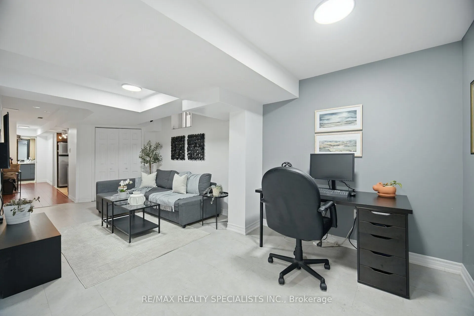
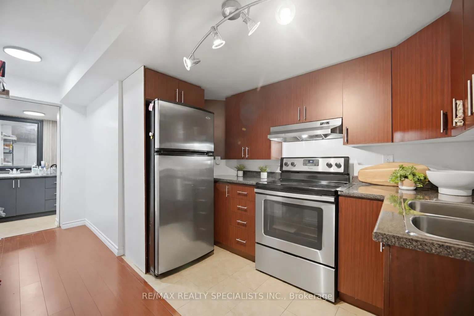
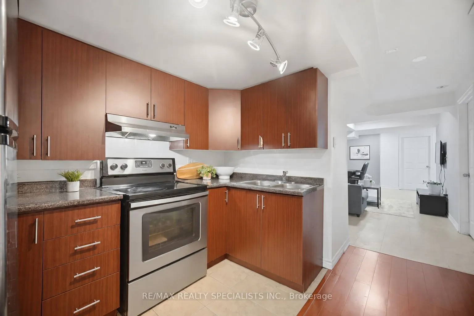
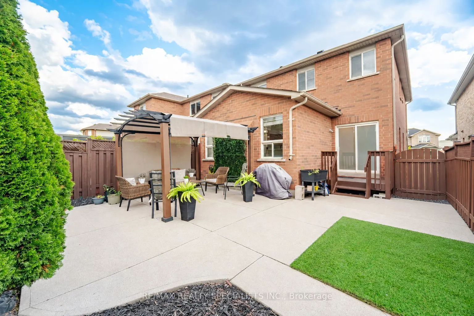
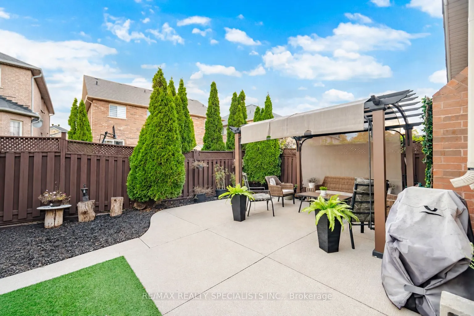
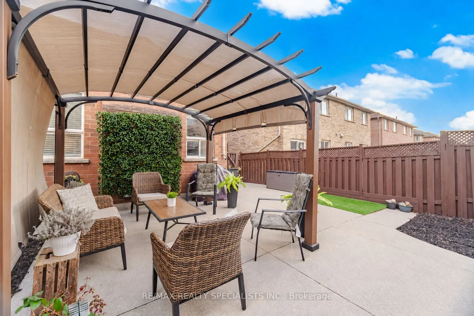
Enjoy the feel of a semi-detached home with nearly 2,000 sq. ft. above grade plus a finished basement with a separate entrance. This 3 bedroom plus two additional bedrooms home offers a ton of space for a growing family. Large windows and a cathedral ceiling give the living space an airy feel. The f...enced backyard surrounded by landscaped gardens with large concrete patio is perfect for enjoying outdoor meals and summer gatherings. The finished basement offers two bedrooms, a second kitchen, recreation area, three-piece bathroom and laundry. Its separate entrance adds flexibility for extended family living. Major updates include the furnace, air conditioning and heat pump in 2022, plus re-shingled roof in 2020. Nearby parks, Claireville Conservation Area, Gore Meadows Community Centre and Library, and Riverstone Community Centre bring walking trails, swimming, fitness and recreation into your weekly routine. Commuters will appreciate access to Highways 427 and 407, with nearby Brampton Transit stops along Clarkway Drive and Cottrelle Boulevard.
By clicking Save, we will calculate your estimated mortgage for all properties using the saved values (down payment percentage, interest rate, and amortization).
The accuracy and applicability of this calculator are not guaranteed.