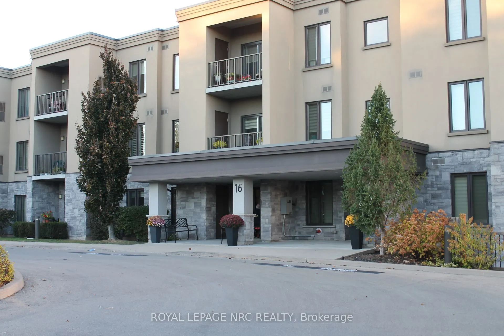
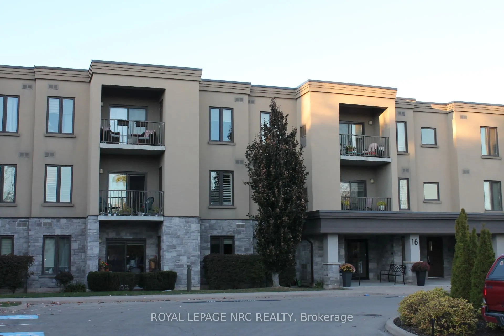
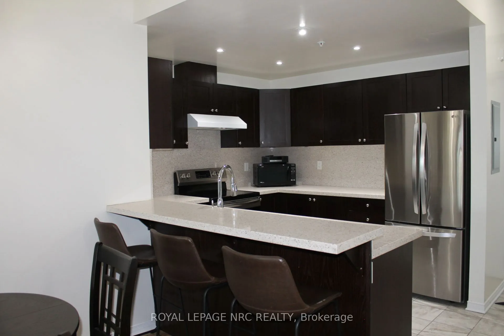
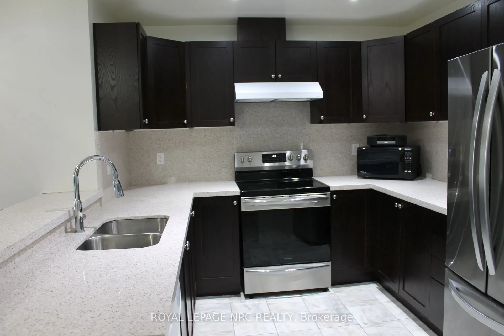
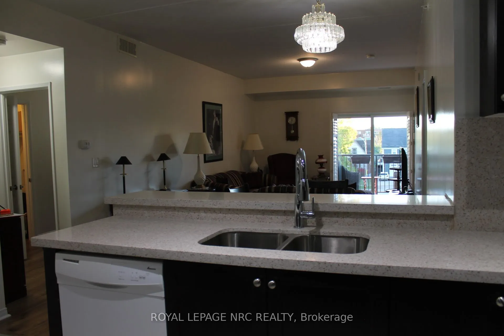
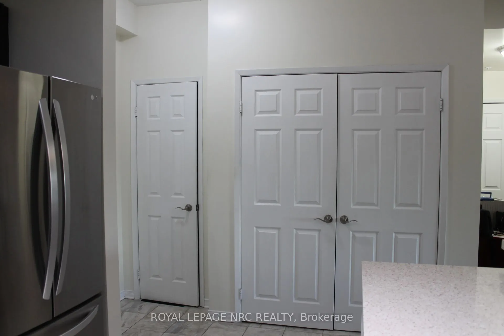
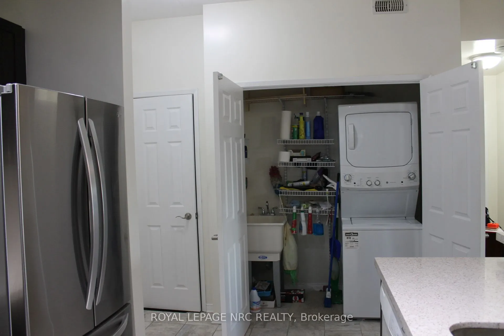
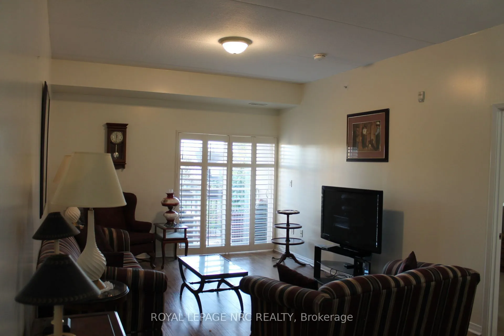
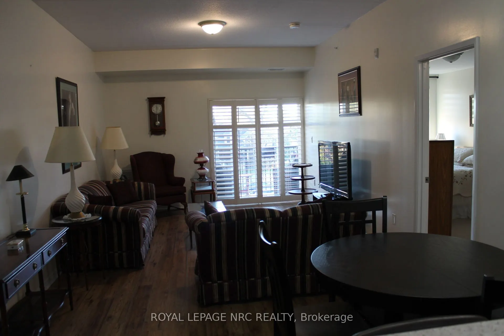
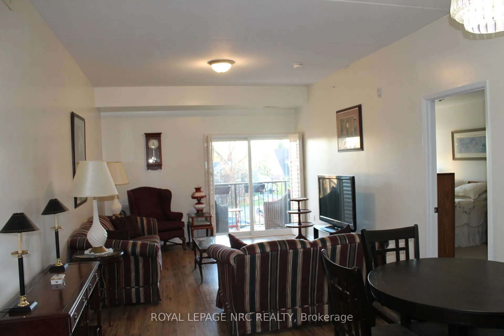
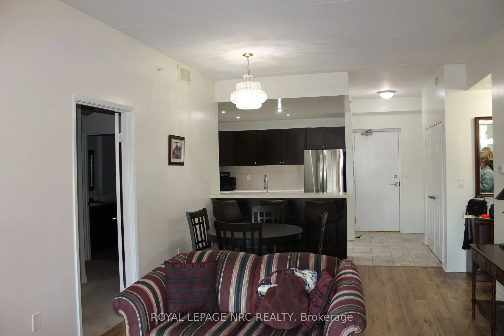
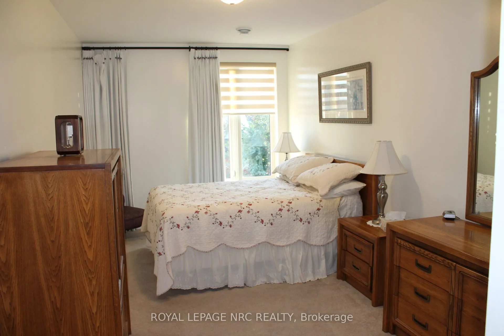
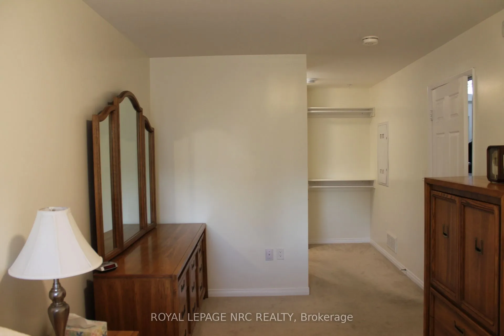
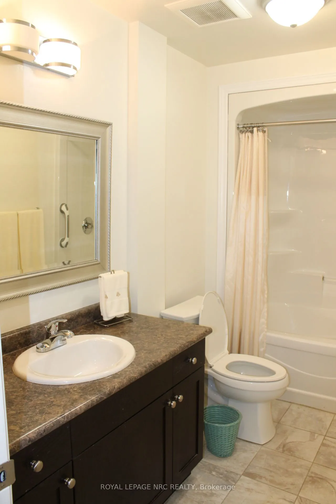
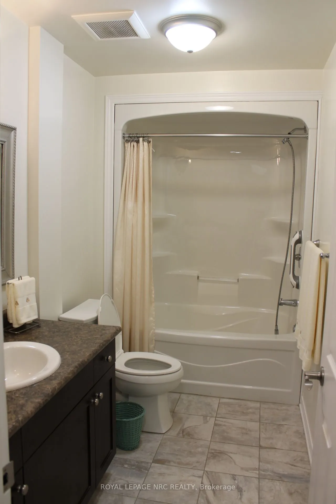
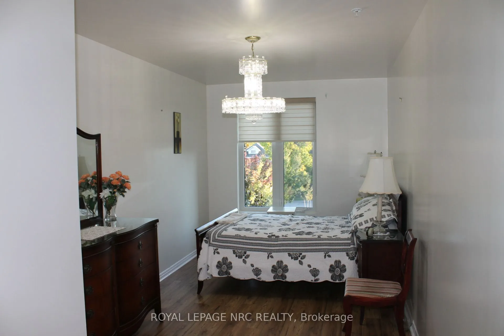
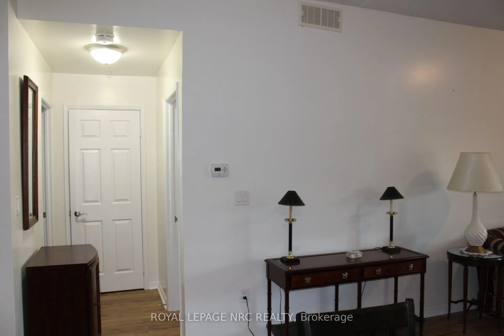
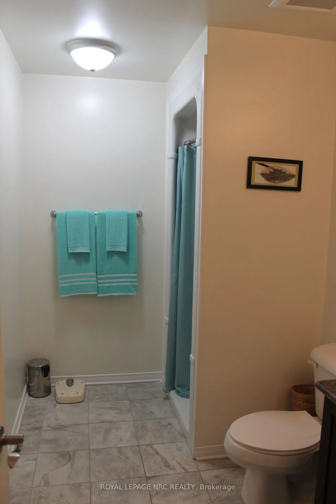
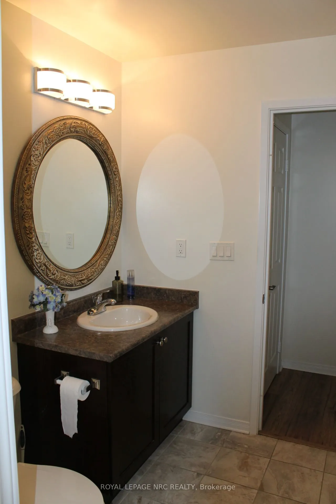
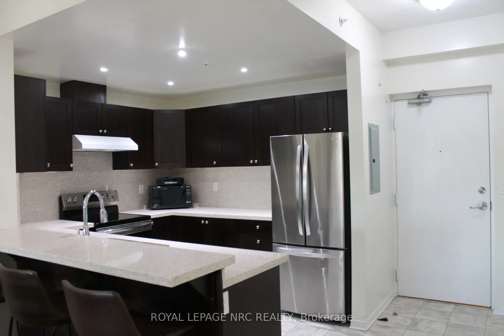
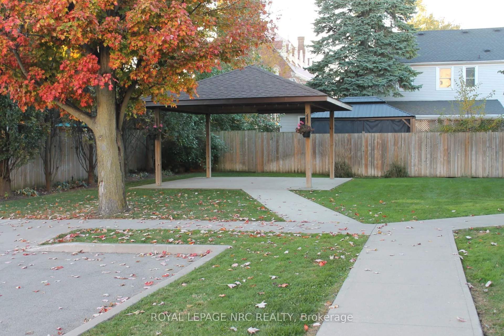
Nice Quiet Building, Top Floor Unit Located in Center Of Building With Balcony Facing Southern Exposure. Open Concept Layout Boasts 9' Ceilings, Large Kitchen With Sit Up Breakfast Bar with granite countertops and stainless steal appliances and dishwasher. 2 Bedrooms Located At Either End For Privac...y. Master Bedroom Offers Walk Through Closet To 4 Pc En-Suite Bath. 3Pc Bath Included As Well. In-Suite Laundry, Custom Window Coverings, And Exclusive Storage Locker Included with single parking spot. Condo Offers Outdoor Gazebo With Bbq Facilities, Party Room, Hobby Room And Exercise Room. Walking Distance To Shopping, Restaurants And Other Amenities
Full Property Details
Interior
Bedrooms
2
Total Bedrooms
2
Washrooms
3
Square Footage
1200-1399 sqft
Basement
None
Heating Source
Gas
Heating Fuel
Forced Air
Air Conditioning
Central Air
Family Room
No
Kitchens
1
Total Kitchens
1
Fireplace Features
No
Bedrooms
2
Total Bedrooms
2
Washrooms
3
Square Footage
1200-1399 sqft
Basement
None
Heating Source
Gas
Heating Fuel
Forced Air
Air Conditioning
Central Air
Family Room
No
Kitchens
1
Total Kitchens
1
Fireplace Features
No
Exterior
Parking Spaces
1
Total Parking Spaces
1.00
Garage Spaces
0
Zoning
R3
Balcony
Open
Parking Spaces
1
Total Parking Spaces
1.00
Garage Spaces
0
Zoning
R3
Balcony
Open
Building Description
Style
Apartment
Home Type
Condo
Subtype
Condo Apartment
Year Built
6-10
Property Orientation
South
Exterior Finish
Brick Front,Stucco (Plaster)
Possession Date
No Data
Locker
Owned
Style
Apartment
Home Type
Condo
Subtype
Condo Apartment
Year Built
6-10
Property Orientation
South
Exterior Finish
Brick Front,Stucco (Plaster)
Possession Date
No Data
Locker
Owned
Community
Community
Thorold Downtown
Community
Thorold Downtown
Taxes & Fees
Taxes
$4,122.60 /yr
Tax Year
2026
Occupancy
Vacant
Maintenance Fee
$630.33/mo
Common Elements
Included
Water
Included
Building Insurance
Included
Taxes
$4,122.60 /yr
Tax Year
2026
Occupancy
Vacant
Maintenance Fee
$630.33/mo
Common Elements
Included
Water
Included
Building Insurance
Included
Other
Pets
Yes-with Restrictions
Pets
Yes-with Restrictions
Room Types
Bedroom 2
-
Dimensions 19.09 x 9.51 feet
181.55 sqft
Dining Room
-
Dimensions 8.43 x 8.01 feet
67.52 sqft
Kitchen
Granite Counters, B/I Dishwasher, Ceramic Floor
Dimensions 11.42 x 10.99 feet
125.51 sqft
Living Room
Balcony
Dimensions 16.01 x 14.4 feet
230.54 sqft
Primary Bedroom
Ensuite Bath, Walk-In Closet(s)
Dimensions 16.9 x 8.89 feet
150.24 sqft
Similar Properties(No results)
Mortgage Calculator
Calculate your estimated monthly mortgage payment
Price
$474,900
$
%
%
Total cost of mortgage
$0
Monthly payment
By clicking Save, we will calculate your estimated mortgage for all properties using the saved values (down payment percentage, interest rate, and amortization).
The accuracy and applicability of this calculator are not guaranteed.