Sign In or Create a Free Account to see full details of this property
Key Facts
Key facts for 204 Third Street
Property Type
House, Bungalow
Parking
Attached 2 garage, 4 parking
MLS #
X14142382
Size
1500-2000 sqft
Basement
Full,Finished with Walk-Out
Listed on
2026-11-03
Lot size
148 x 263.64
Tax
$6,367 /yr
Days on Market
0
Approximate Age
-
Maintenance Fee
-
Description
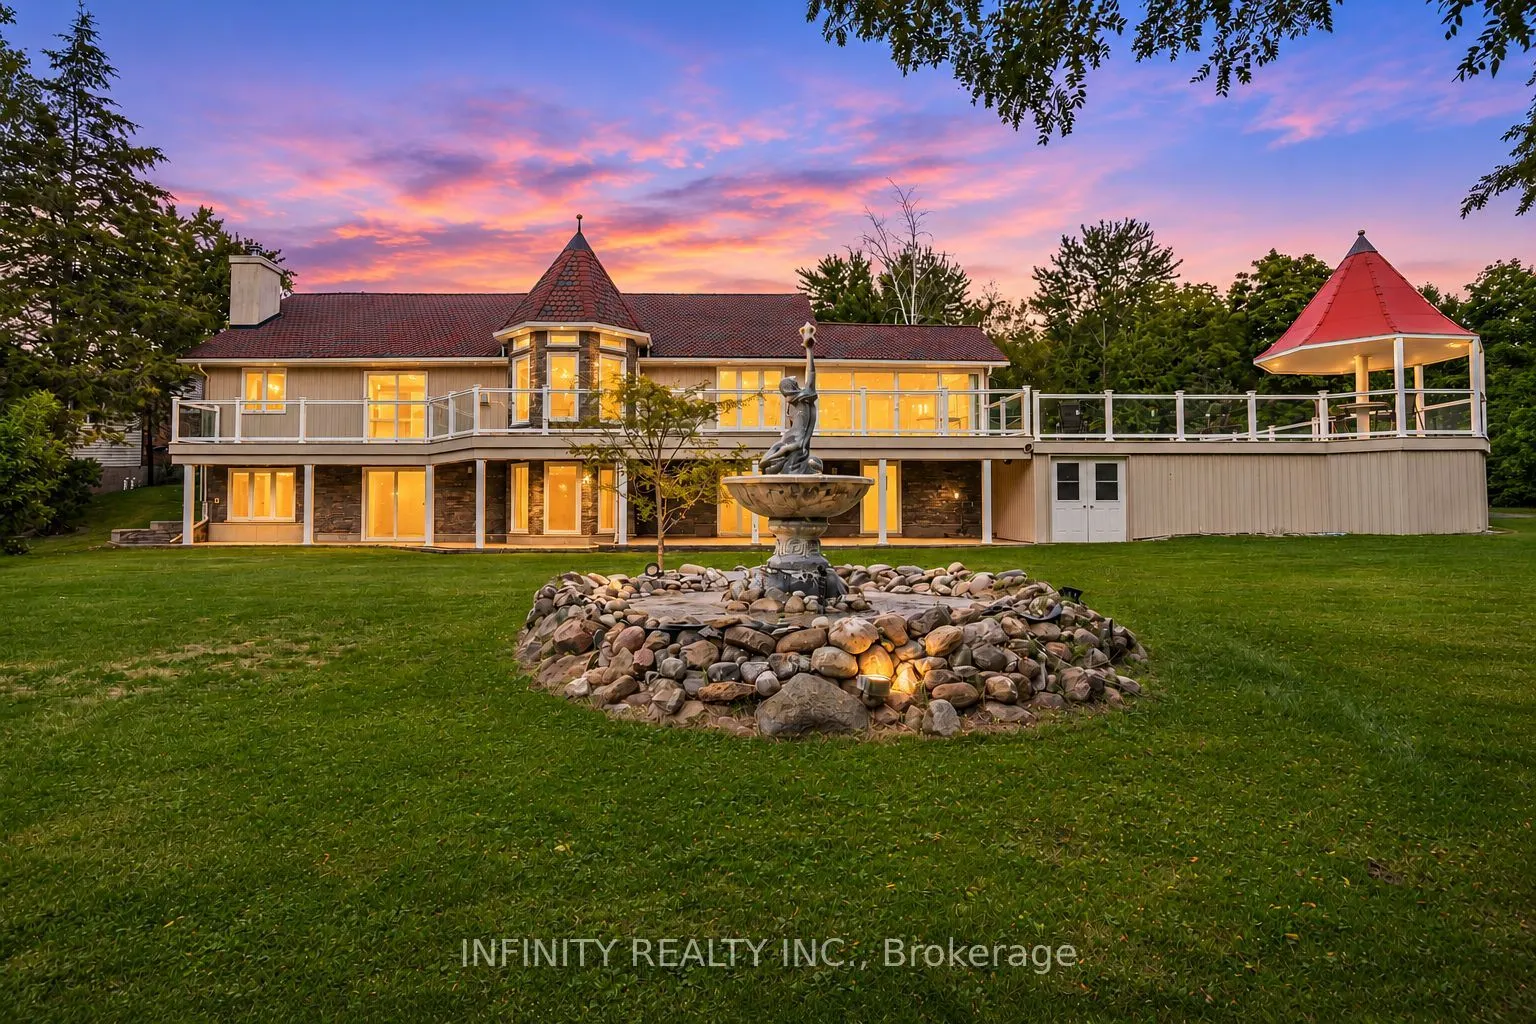
Welcome to your own piece of paradise! Set on an impressive 0.812 acre property this one-of-a-kind 4 Bed 3 Bath sprawling Ranch with walkout offers an exceptional blend of space, privacy & style. Surrounded by mature trees, picturesque natural scenery, a sparking pool, wraparound deck, a creek along... the back of the property & endless green space, it's the ultimate retreat & a place where you can slow down & truly enjoy the outdoors. The main floor is bright & inviting, with abundant windows, a cozy fireplace & a kitchen w/ granite countertops. The spacious 17' x 16' all-season sunroom overlooks the sparkling pool and backyard, offering the perfect spot to unwind. 2 bedrooms include a spacious primary with a 4pc ensuite, plus the convenience of main floor laundry & 2pc bath.The fully finished lower level with walkout offers large windows, wood-burning fireplace, 2 additional bedrooms, 4pc bath & ample storage. Step outside and discover the lifestyle this property has to offer! Enjoy extensive wraparound composite decking & a large above-ground pool, perfect for summer entertaining & relaxing. A backyard fountain adds another peaceful spot to unwind, while the expansive lawn, mature trees & natural creek create a beautiful sense of privacy & space. A second driveway leads to an impressive 36' x 24' detached workshop, ideal for hobbyists, car enthusiasts, equipment or extra storage. With ample parking for vehicles, boats, trailers & recreational toys, there's room for it all!Located on the edge of Rodney, just off Highway 401 at Furnival Rd, this property offers the best of both worlds, a peaceful country setting with small-town conveniences nearby. Enjoy scenic walking trails, approx 10 minutes from Port Glasgow & Lake Erie shoreline, with boating, fishing & beach days to enjoy. Short distance to London. Some images are virtually staged. A rare opportunity to enjoy the space, privacy and lifestyle you've been dreaming of!
Full Property Details
Interior
Bedrooms
2
Bedrooms Plus
2
Total Bedrooms
4
Washrooms
3
Square Footage
1500-2000 sqft
Basement
Full,Finished with Walk-Out
Heating Source
Gas
Heating Fuel
Radiant
Air Conditioning
Other
Family Room
No
Kitchens
1
Total Kitchens
1
Fireplace Features
Yes
Bedrooms
2
Bedrooms Plus
2
Total Bedrooms
4
Washrooms
3
Square Footage
1500-2000 sqft
Basement
Full,Finished with Walk-Out
Heating Source
Gas
Heating Fuel
Radiant
Air Conditioning
Other
Family Room
No
Kitchens
1
Total Kitchens
1
Fireplace Features
Yes
Exterior
Depth
263.64
Front
148.04
Driveway
Private Double
Lot Size
148 x 263.64 ft
Pool
Above Ground
Parking Spaces
4
Total Parking Spaces
6.00
Parking Description
Attached
Garage Spaces
2
Zoning
R1
Depth
263.64
Front
148.04
Driveway
Private Double
Lot Size
148 x 263.64 ft
Pool
Above Ground
Parking Spaces
4
Total Parking Spaces
6.00
Parking Description
Attached
Garage Spaces
2
Zoning
R1
Building Description
Style
Bungalow
Home Type
House
Subtype
Detached
Property Orientation
West
Exterior Finish
Stone,Stucco (Plaster)
Sewers
Sewer
Water Supply
Municipal
Possession Date
No Data
Style
Bungalow
Home Type
House
Subtype
Detached
Property Orientation
West
Exterior Finish
Stone,Stucco (Plaster)
Sewers
Sewer
Water Supply
Municipal
Possession Date
No Data
Community
Community
Rodney
Community
Rodney
Taxes & Fees
Taxes
$6,367 /yr
Tax Year
2025
Occupancy
Vacant
Taxes
$6,367 /yr
Tax Year
2025
Occupancy
Vacant
Room Types
Bedroom
-
Dimensions 11.48 x 8.92 feet
102.4 sqft
Bedroom
-
Dimensions 12.8 x 12.14 feet
155.39 sqft
Dining Room
-
Dimensions 17.06 x 15.09 feet
257.44 sqft
Family Room
-
Dimensions 14.11 x 27.89 feet
393.53 sqft
Foyer
-
Dimensions 7.55 x 8.53 feet
64.4 sqft
Kitchen
-
Dimensions 11.48 x 21.33 feet
244.87 sqft
Laundry
-
Dimensions 9.84 x 7.55 feet
74.29 sqft
Living Room
-
Dimensions 15.09 x 15.09 feet
227.71 sqft
Primary Bedroom
4 Pc Ensuite
Dimensions 13.12 x 15.09 feet
197.98 sqft
Recreation
-
Dimensions 14.11 x 24.61 feet
347.25 sqft
Sunroom
-
Dimensions 17.06 x 14.44 feet
246.35 sqft
Similar Properties(No results)
Mortgage Calculator
Calculate your estimated monthly mortgage payment
Price
$849,888
$
%
%
Total cost of mortgage
$0
Monthly payment
By clicking Save, we will calculate your estimated mortgage for all properties using the saved values (down payment percentage, interest rate, and amortization).
The accuracy and applicability of this calculator are not guaranteed.