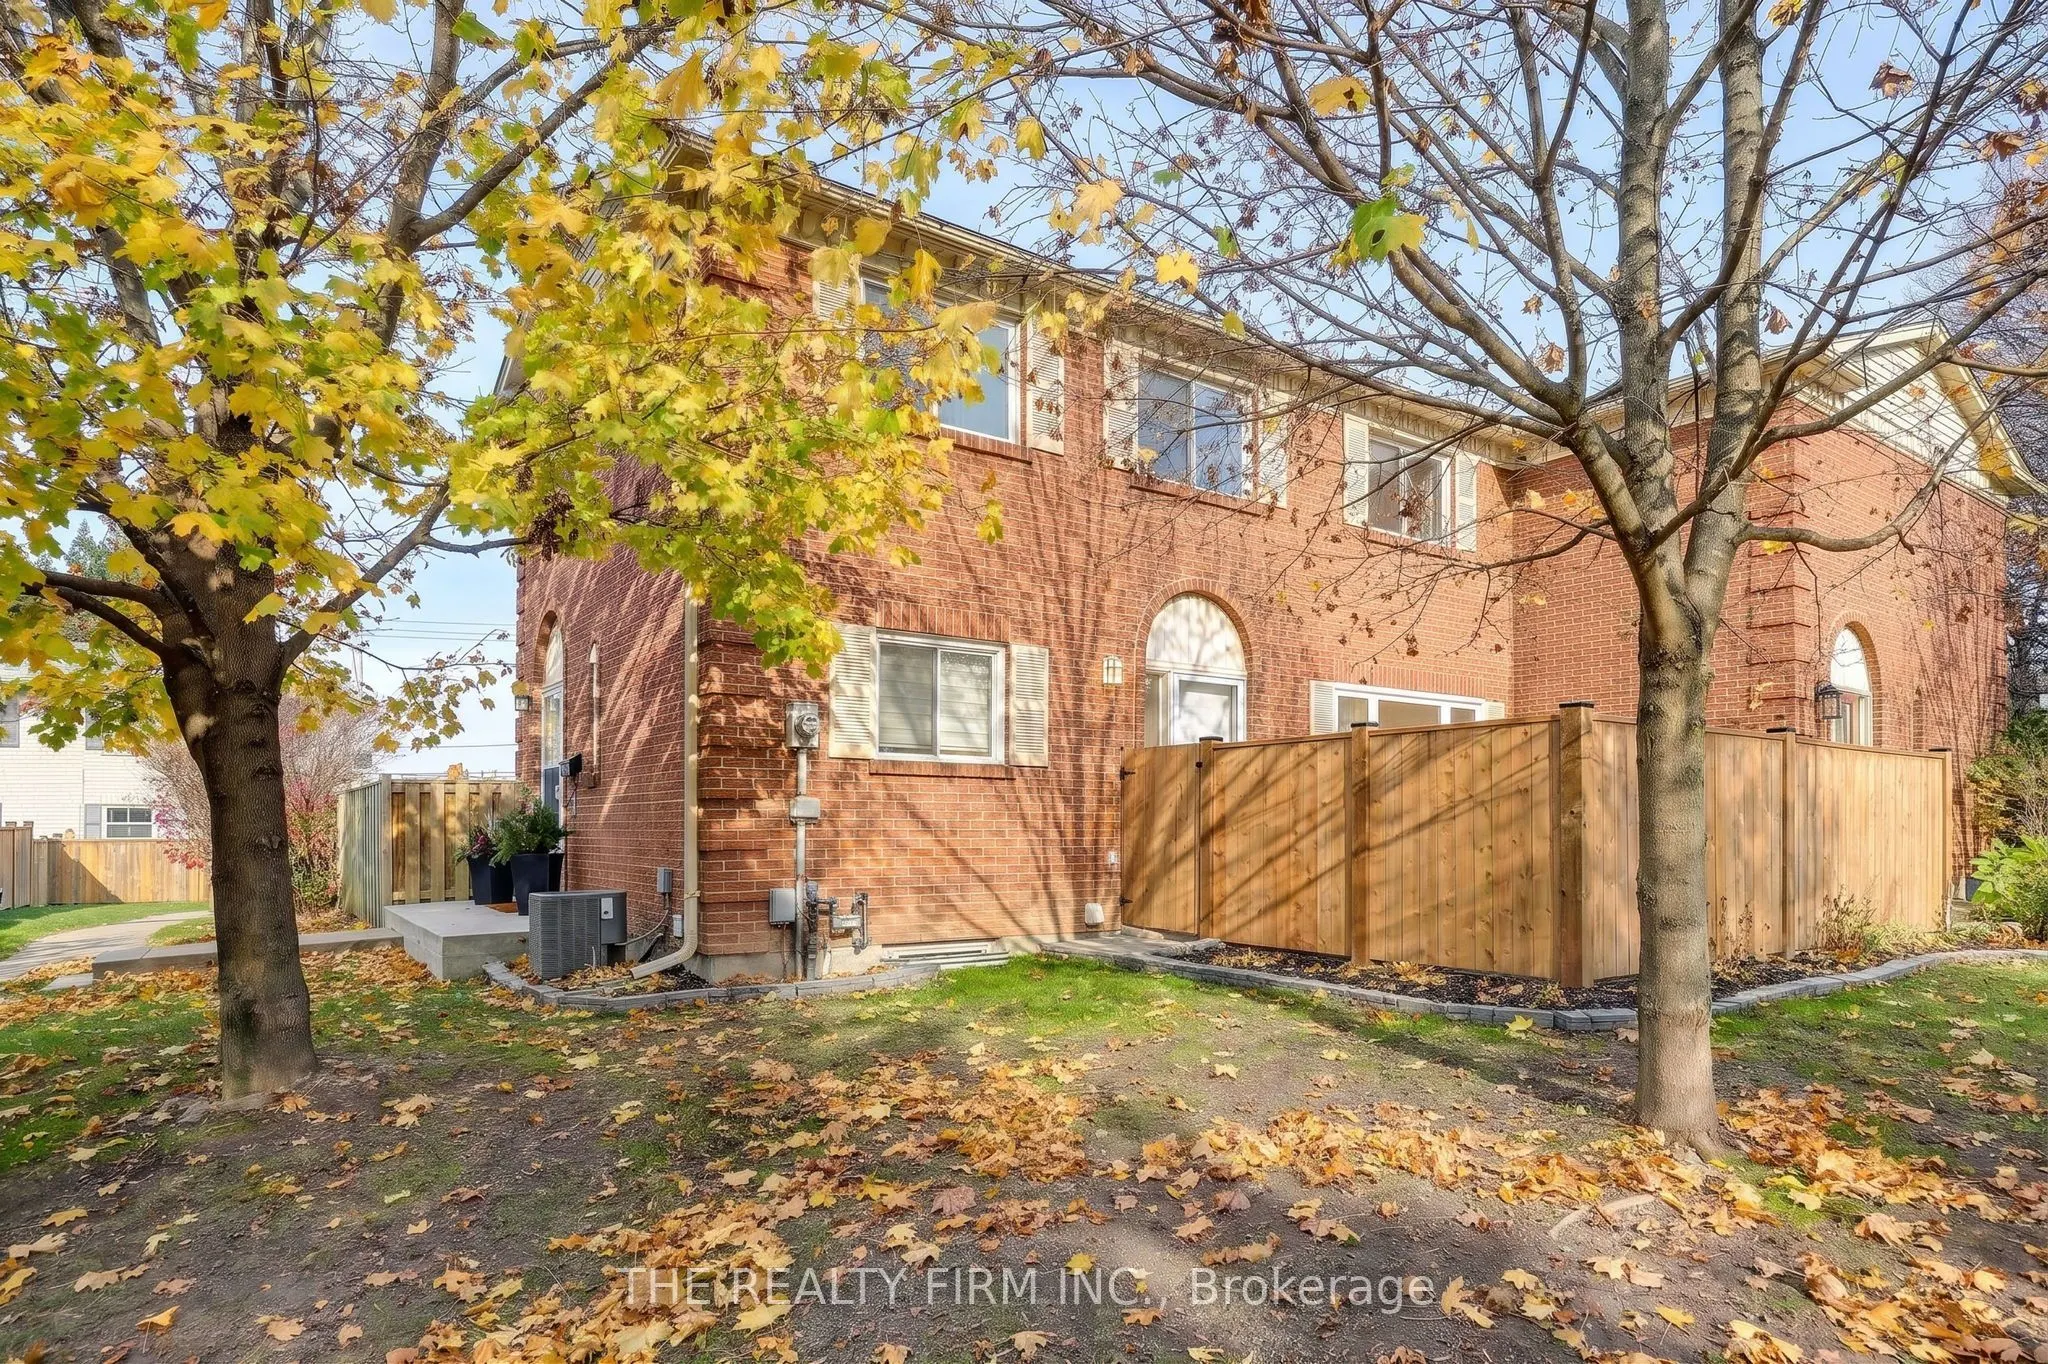
Welcome Home to 276 Homestead Cres- Completely move in ready corner unit, set back on a quiet street in North end. Stones throw from Sherwood Forest Mall, Bus routes, schools and parks. Includes TWO (2) assigned parking spaces. Amenities also include an outdoor pool for summer time enjoyment. Offe...ring 3 bedrooms and 2.5 baths and a finished lower level for additional living space. Main living space features fireplace built-in, loads of natural light and access to private patio space. Easy to show and a true pleasure to walk through. This lovingly updated unit is a must see! Additional Updates include-A/C (2023) Front concrete step (2023), Fence (2026) Upstairs Bathroom (2026)
Full Property Details
Interior
Bedrooms
3
Total Bedrooms
3
Washrooms
3
Square Footage
1200-1399 sqft
Basement
Finished
Heating Source
Gas
Heating Fuel
Forced Air
Air Conditioning
Central Air
Family Room
Yes
Kitchens
1
Total Kitchens
1
Fireplace Features
Yes
Bedrooms
3
Total Bedrooms
3
Washrooms
3
Square Footage
1200-1399 sqft
Basement
Finished
Heating Source
Gas
Heating Fuel
Forced Air
Air Conditioning
Central Air
Family Room
Yes
Kitchens
1
Total Kitchens
1
Fireplace Features
Yes
Exterior
Parking Spaces
2
Total Parking Spaces
2.00
Garage Spaces
0
Balcony
Enclosed
Parking Spaces
2
Total Parking Spaces
2.00
Garage Spaces
0
Balcony
Enclosed
Building Description
Style
2-Storey
Home Type
Condo
Subtype
Condo Townhouse
Property Orientation
North
Exterior Finish
Brick
Possession Date
No Data
Locker
None
Style
2-Storey
Home Type
Condo
Subtype
Condo Townhouse
Property Orientation
North
Exterior Finish
Brick
Possession Date
No Data
Locker
None
Community
Community
North F
Community
North F
Taxes & Fees
Taxes
$2,279 /yr
Tax Year
2025
Occupancy
Owner
Maintenance Fee
$555/mo
Common Elements
Included
Taxes
$2,279 /yr
Tax Year
2025
Occupancy
Owner
Maintenance Fee
$555/mo
Common Elements
Included
Other
Pets
Yes-with Restrictions
Pets
Yes-with Restrictions
Room Types
Bathroom
2 Pc Bath
Dimensions 4.17 x 3.94 feet
16.43 sqft
Bathroom
3 Pc Bath
Dimensions 8.76 x 7.81 feet
68.42 sqft
Bathroom
4 Pc Bath
Dimensions 9.19 x 4.82 feet
44.3 sqft
Bedroom
-
Dimensions 13.88 x 9.22 feet
127.97 sqft
Bedroom
-
Dimensions 9.81 x 9.55 feet
93.69 sqft
Family Room
-
Dimensions 19.03 x 13.58 feet
258.43 sqft
Kitchen
-
Dimensions 8.1 x 8.43 feet
68.28 sqft
Living Room
-
Dimensions 20.9 x 12.47 feet
260.62 sqft
Primary Bedroom
-
Dimensions 16.37 x 10.27 feet
168.12 sqft
Similar Properties(No results)
Mortgage Calculator
Calculate your estimated monthly mortgage payment
Price
$399,900
$
%
%
Monthly payment
By clicking Save, we will calculate your estimated mortgage for all properties using the saved values (down payment percentage, interest rate, and amortization).
The accuracy and applicability of this calculator are not guaranteed.