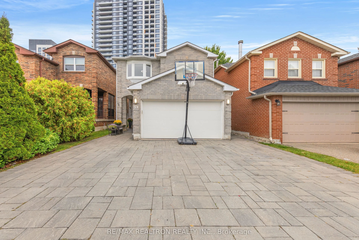
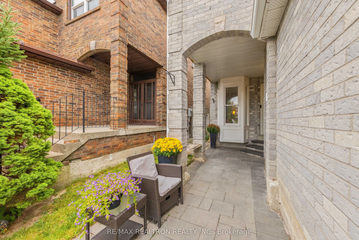
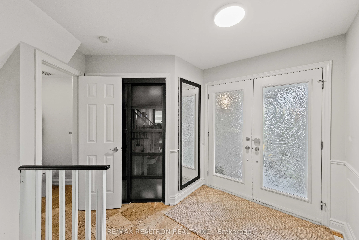
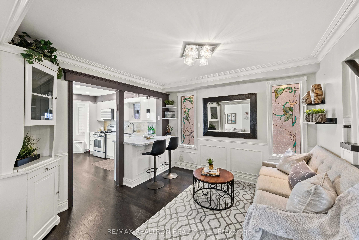
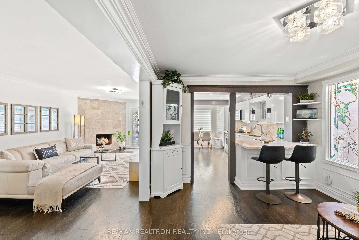
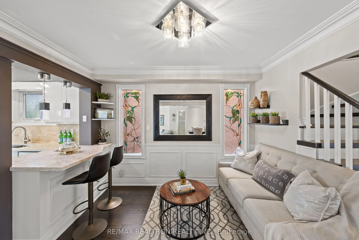
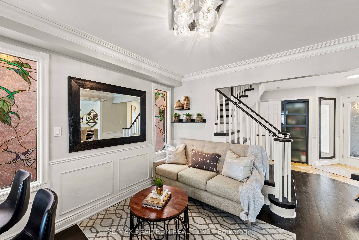
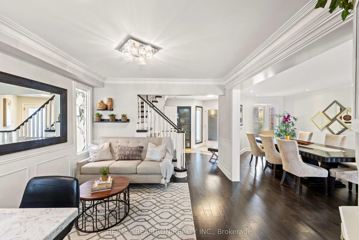
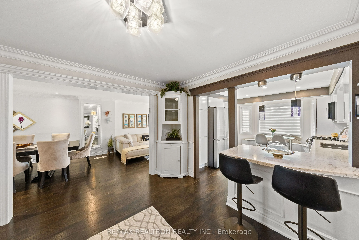
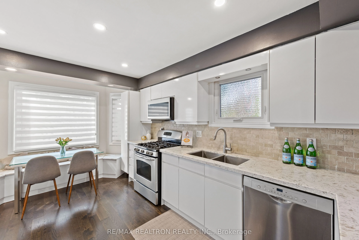
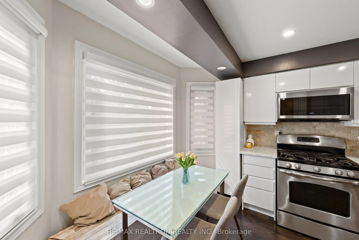
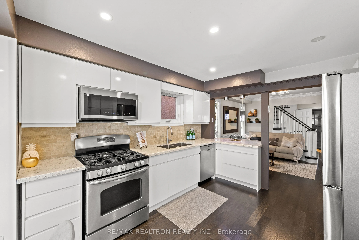
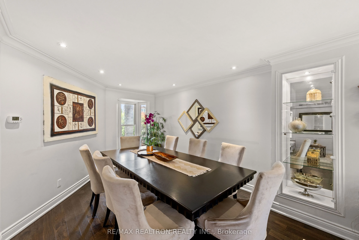
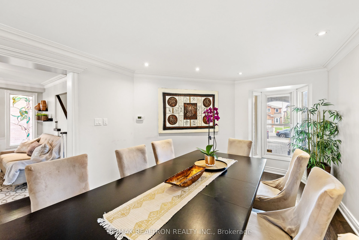
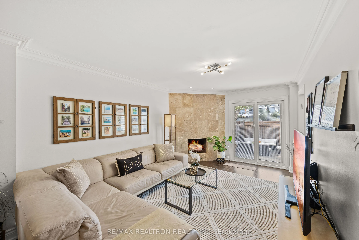
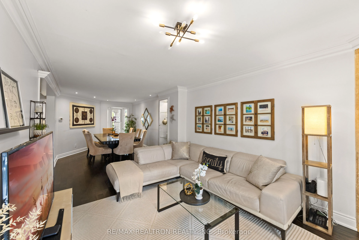
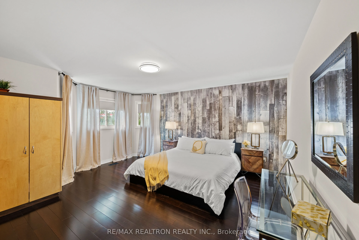
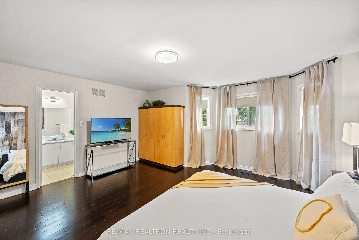
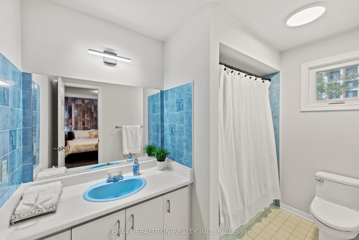
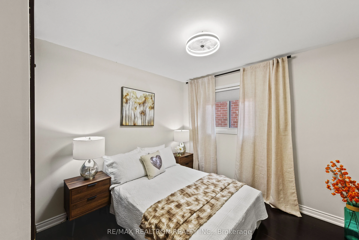
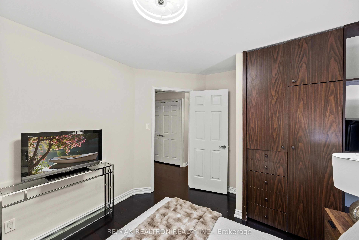
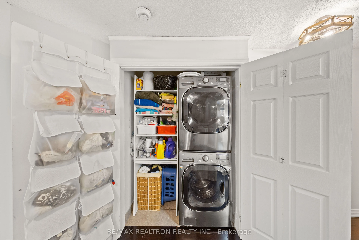
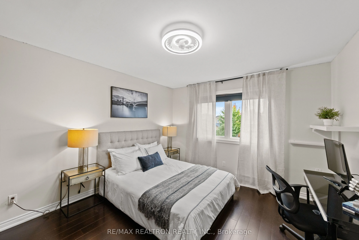
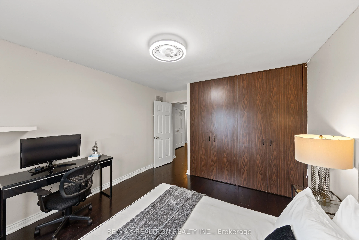
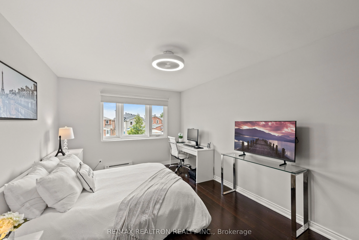
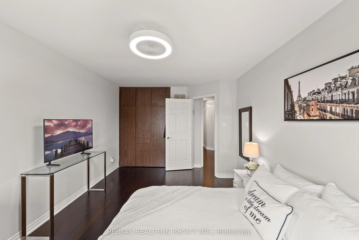
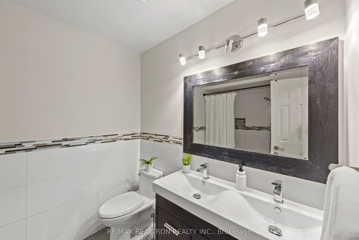
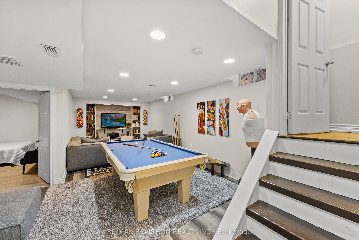
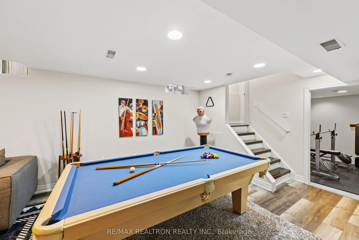
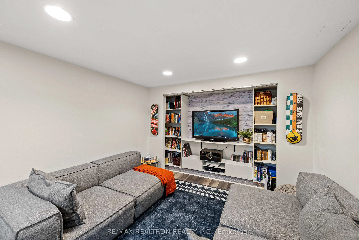
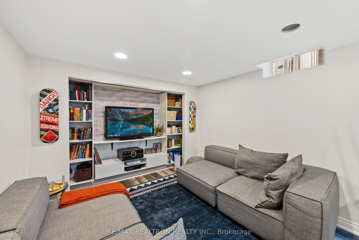
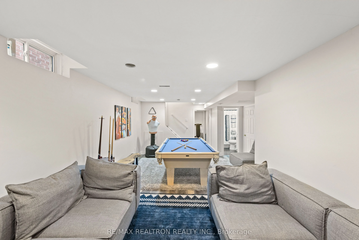
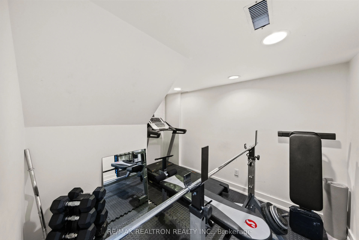
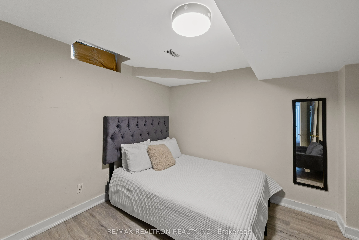
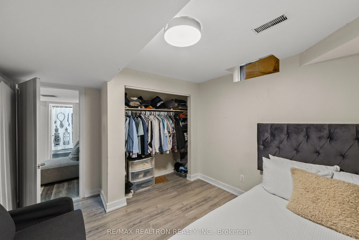
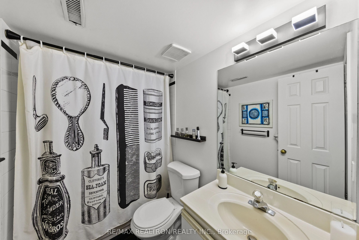
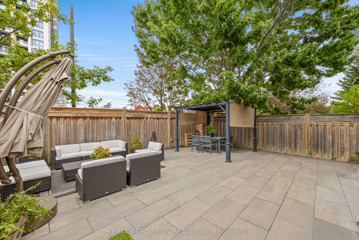
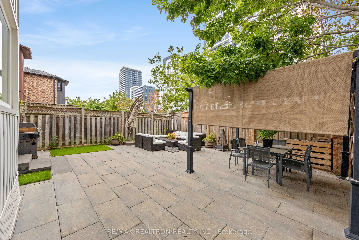
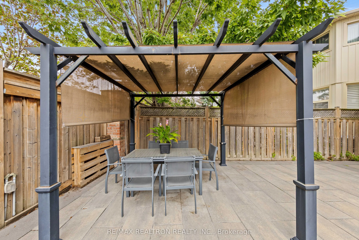
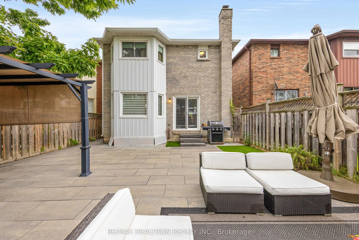
Exceptional 4-Bedroom Detached Home Nestled In The Highly Sought-After Rosedale Heights Community Of Vaughan, Surrounded By Mature Trees And Beautiful Landscaping That Creates Exceptional Curb Appeal. This Bright And Spacious Open-Concept Home Features Hardwood Flooring Throughout, Pot Lights, Crown... Moulding And Wainscotting, Offering A Perfect Blend Of Elegance And Everyday Family Comfort. The Dining Room Is Enhanced By A Large Front Bay Window, While The Family Room Is Filled With Natural Light And Overlooks The Private, Professionally Landscaped Backyard. The Front And Backyard Are Fully Interlocked, Creating A Beautiful, Low-Maintenance Outdoor Setting Ideal For Relaxing And Entertaining. The Spacious Gourmet Kitchen Features Stainless Steel Appliances, Breakfast Bar Seating And A Charming Breakfast Banquette, Perfect For Family Meals And Gatherings. The Second Floor Offers Four Generously Sized Bedrooms, Convenient Second-Floor Laundry, And A Primary Retreat Complete With A Walk-In Closet And 4-Piece Ensuite. The Finished Basement Provides Additional Living Space With A Large Recreation Room, Two Additional Rooms And A Bathroom, Offering Endless Possibilities For A Growing Family, Home Office Or Guest Space. Ideally Located Close To Top-Rated Schools, Parks, Shopping, Restaurants, Places Of Worship, TTC, Highway 407 And All Essential Amenities. A Rare Opportunity To Own A Beautifully Maintained Home In One Of Vaughan's Most Established And Desirable Neighbourhoods!
By clicking Save, we will calculate your estimated mortgage for all properties using the saved values (down payment percentage, interest rate, and amortization).
The accuracy and applicability of this calculator are not guaranteed.