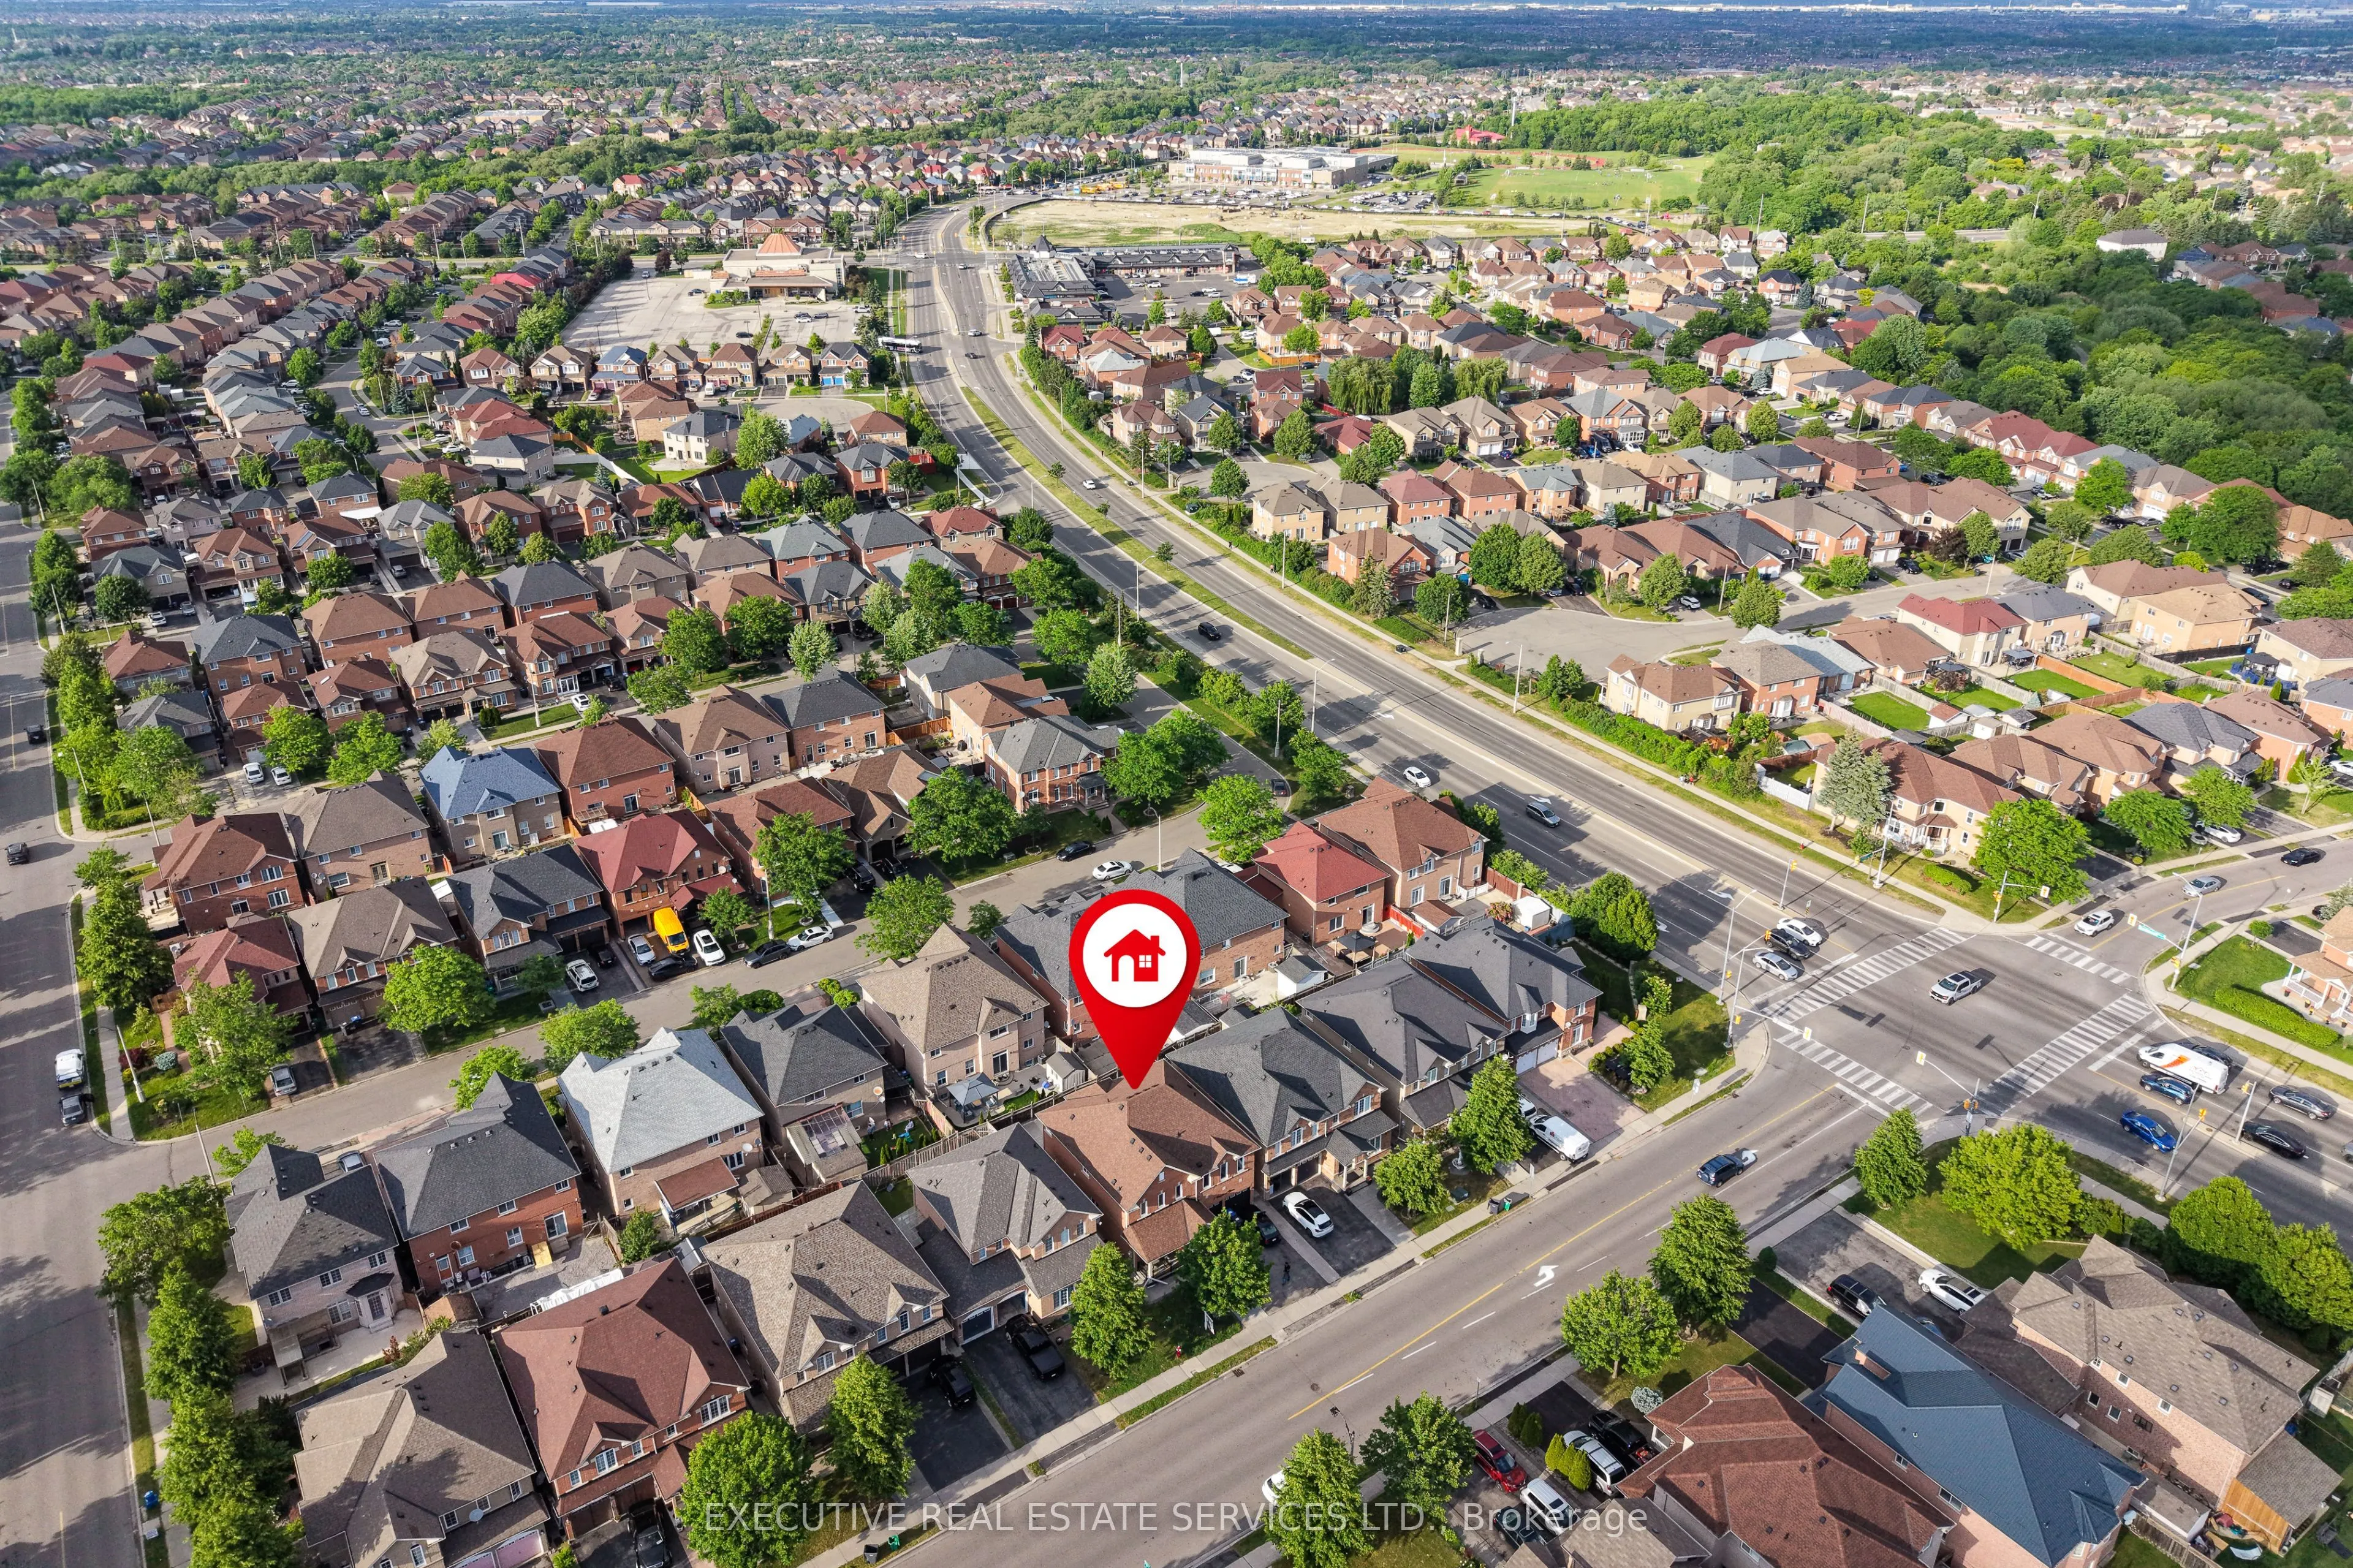
Sign In or Create a Free Account to see full details of this property
Key Facts
Key facts for 7 Chapparal Drive
Property Type
House, 2-Storey
Parking
Attached 2 garage, 4 parking
MLS #
W13874756
Size
2500-3000 sqft
Basement
Separate Entrance,Apartment
Listed on
2026-10-08
Lot size
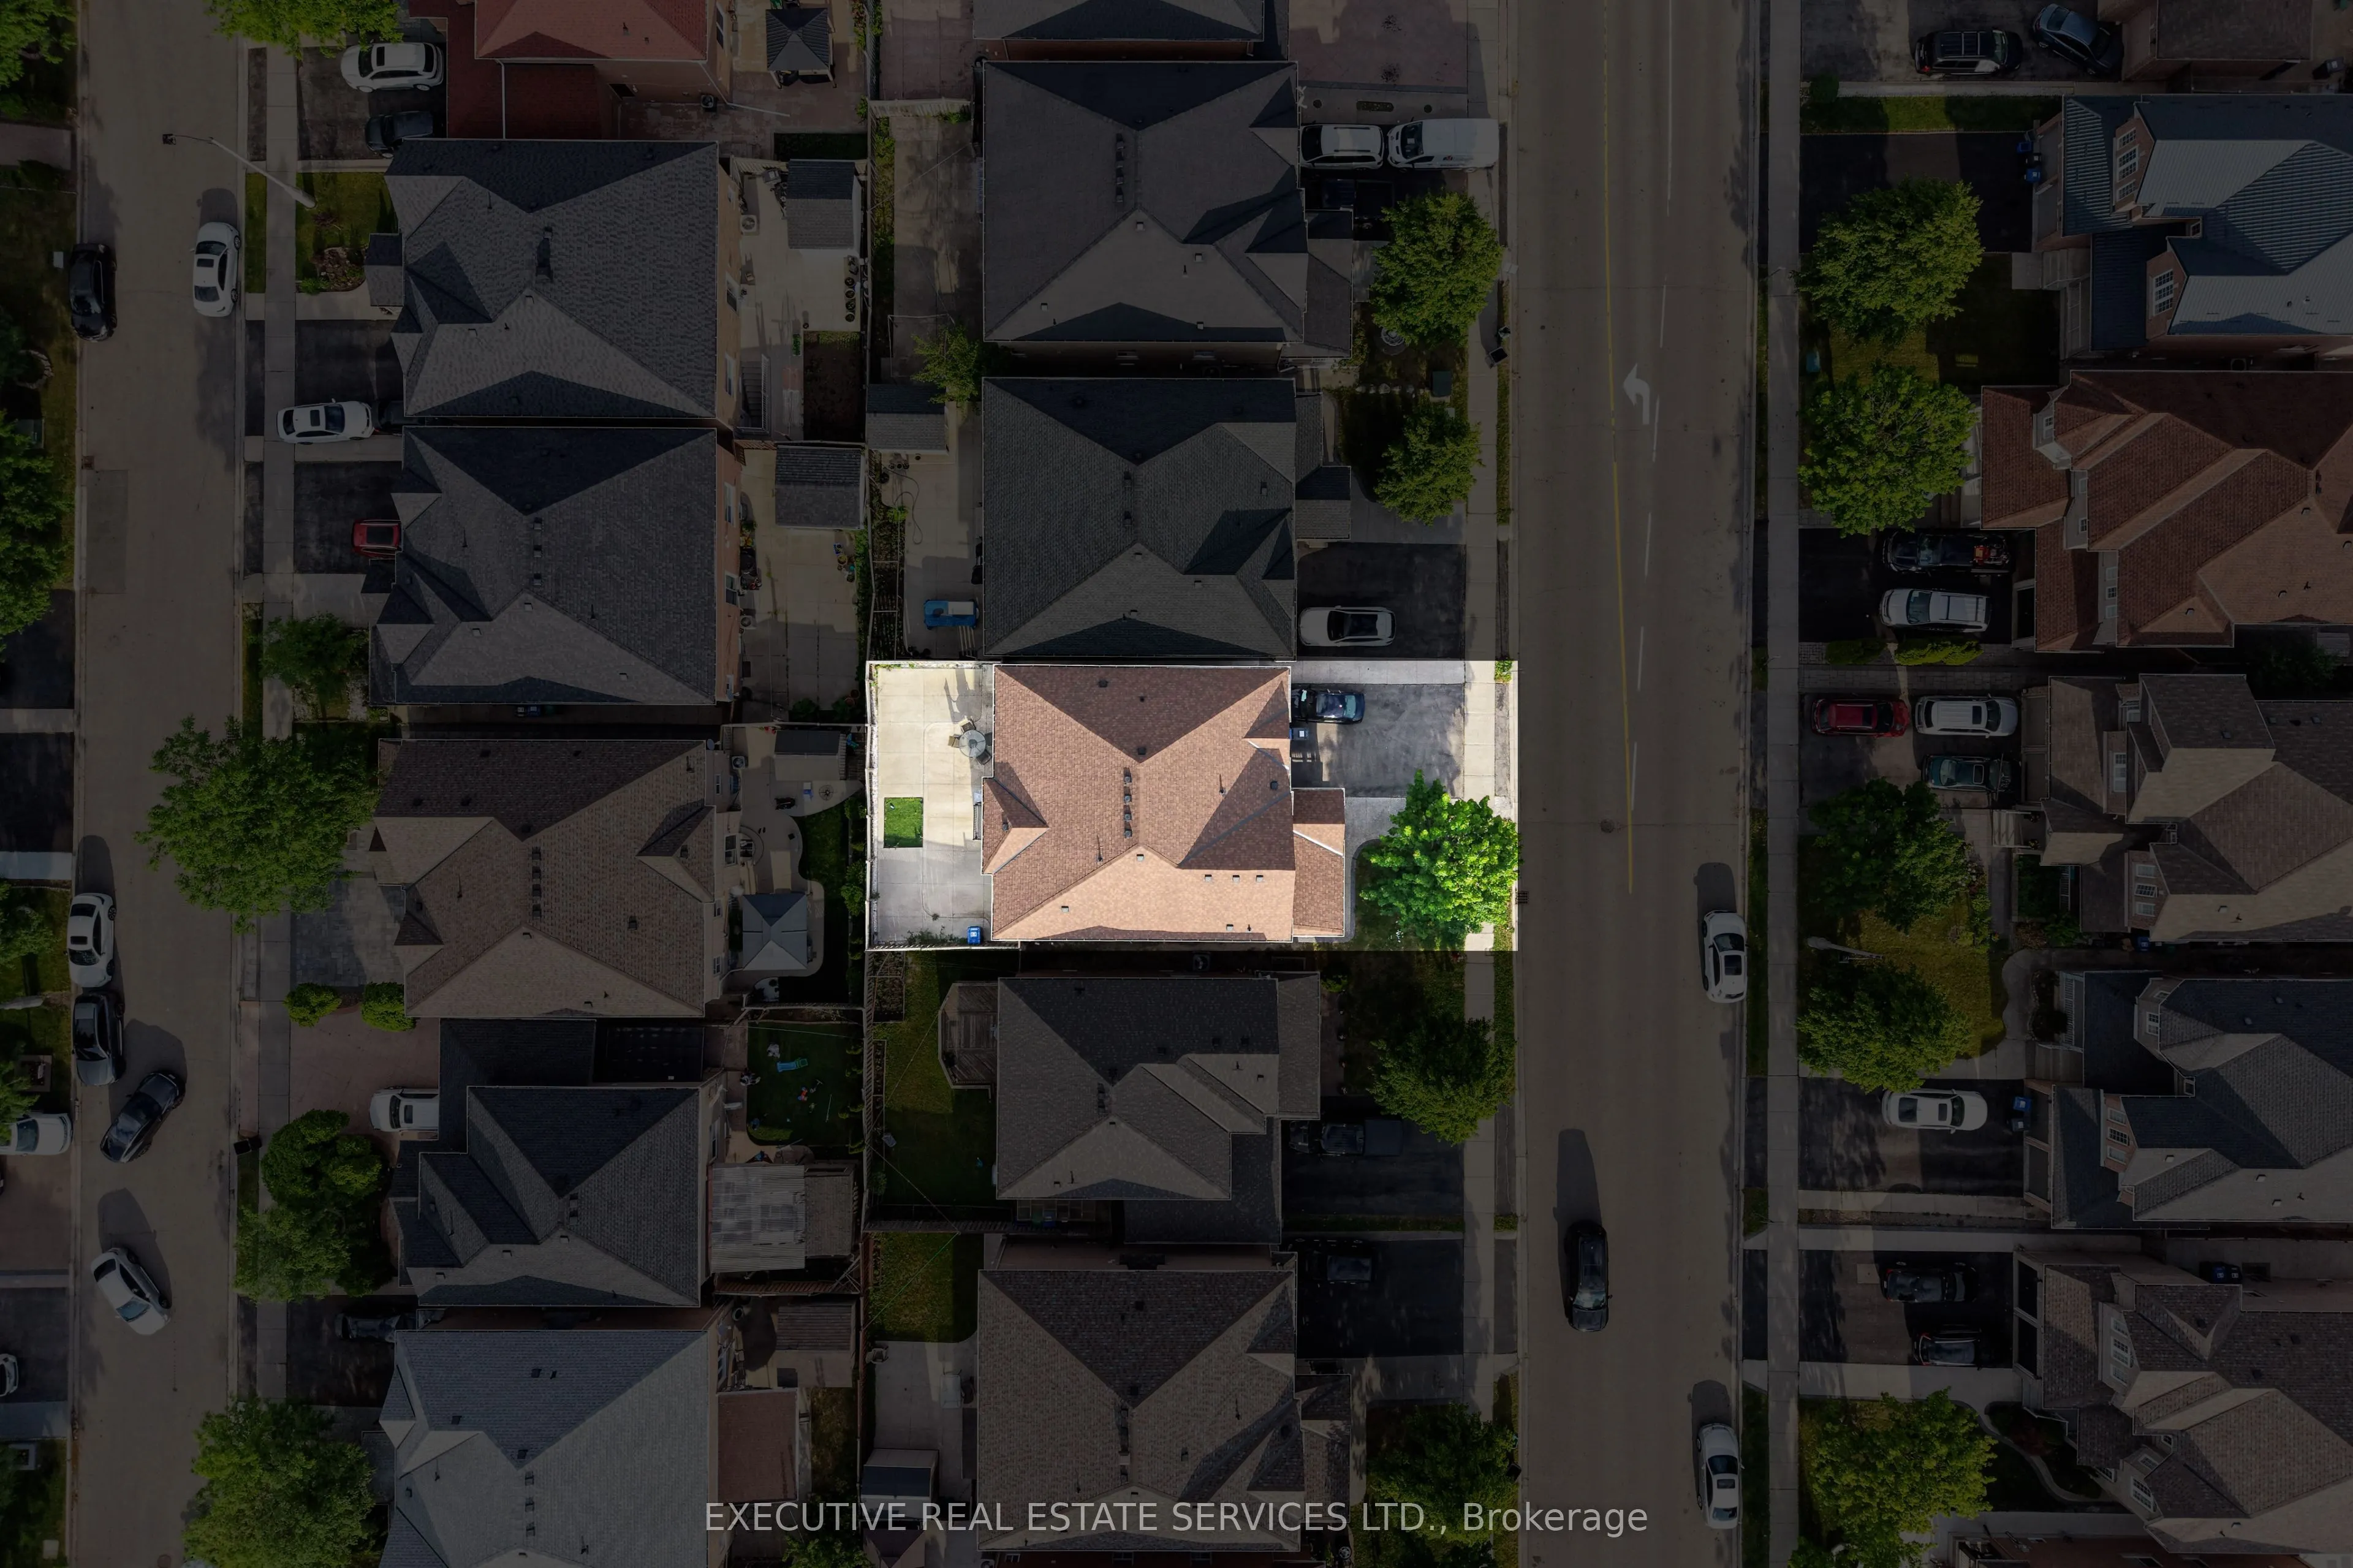
45 x 85.3
Tax
$8,272 /yr
Days on Market
5
Approximate Age
-
Maintenance Fee
-
Description
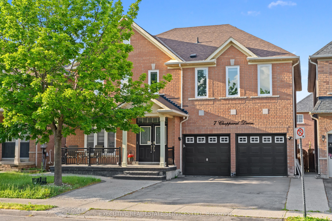
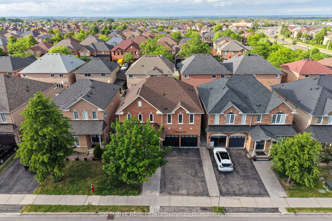
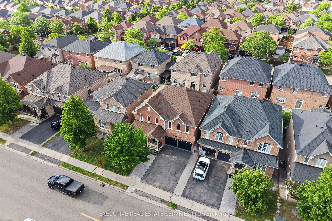
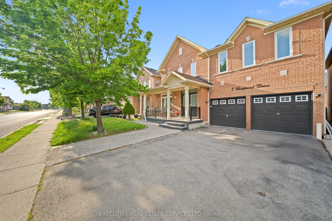
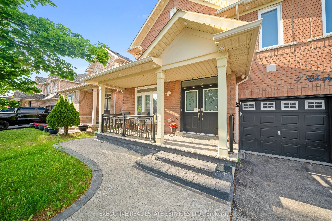
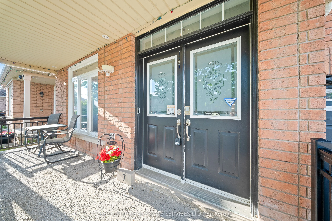
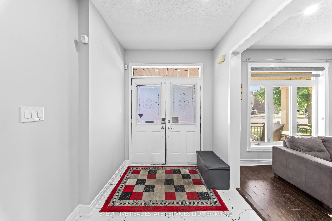
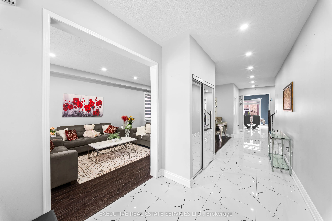
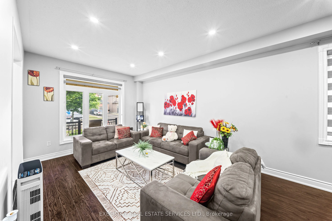
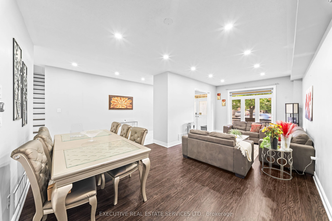
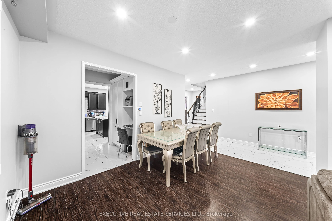
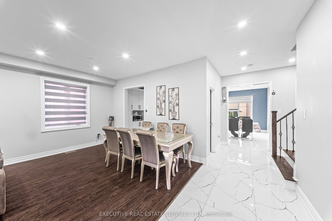
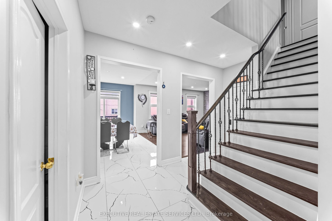
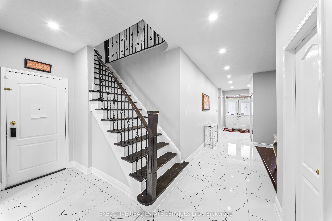
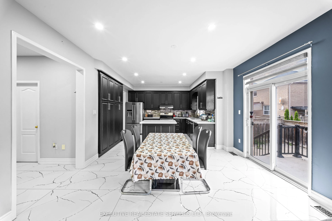
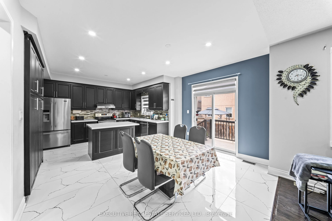
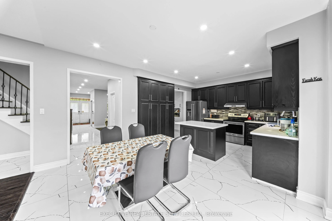
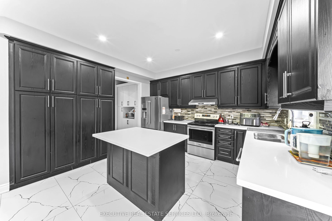
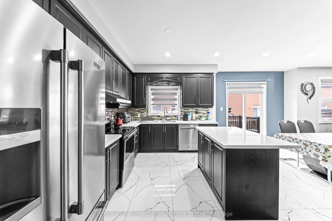
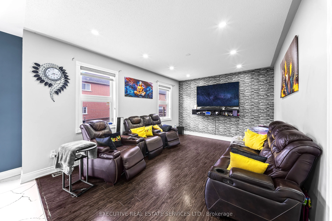
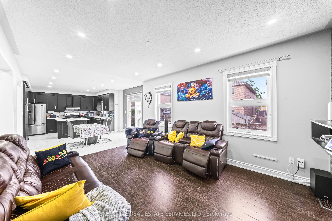
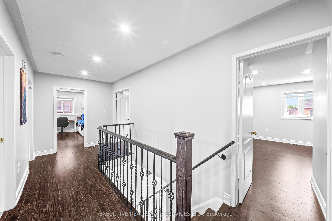
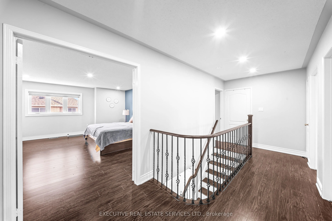
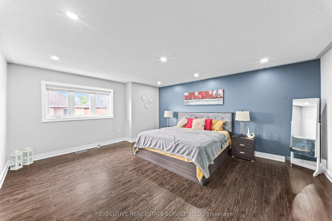
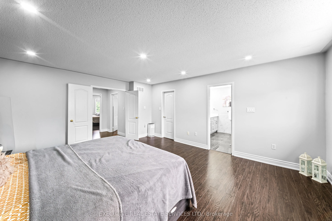
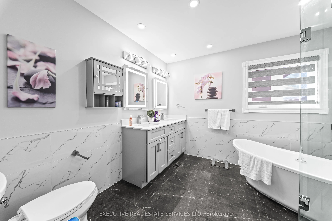
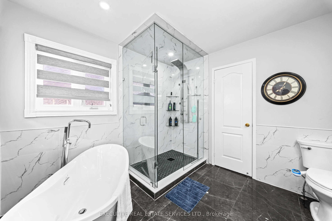
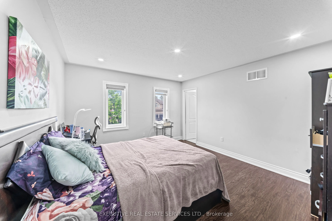
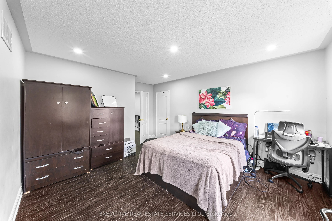
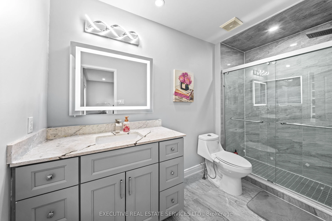
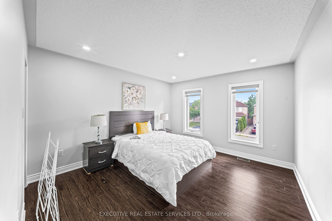
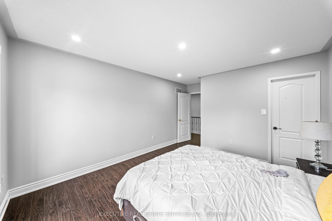
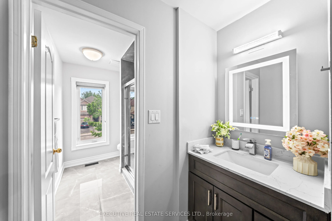
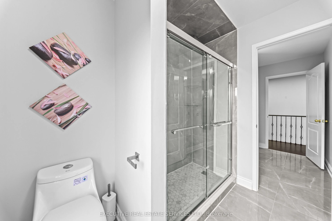
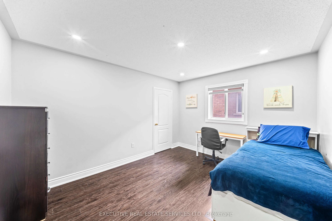
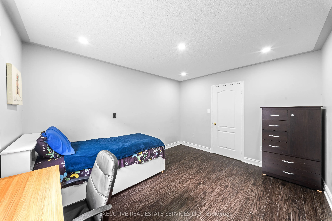
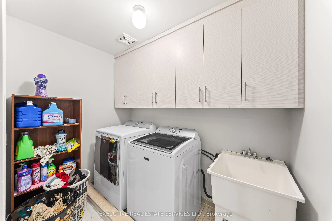
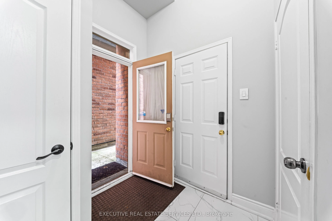
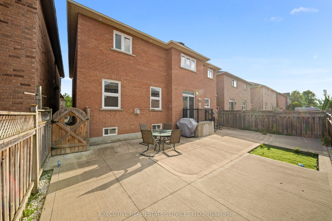
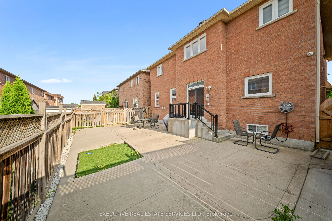
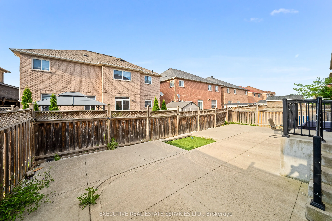
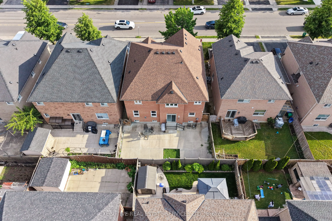
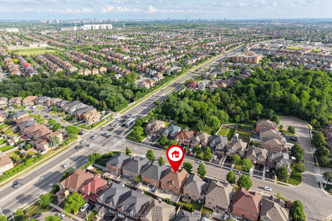
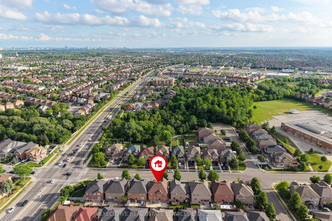
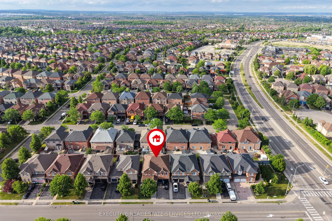
Welcome to 7 Chapparal Drive! This meticulously cared for and appreciated home will bring your search to a screeching halt! With 5 + 3 bedrooms and 5 washrooms, this is the one you've been looking for! Double car garage detached home on a beautiful lot, featuring an abundance of upgrades! Aggregate ...and concrete front porch stretches all the way into the backyard! Double door entry to a fantastic main floor layout with plenty of natural light flooding the interior. Main floor features an oversized combined living and dining room, and family room. The fully upgraded gourmet kitchen is a chef's delight! Featuring premium stainless steel appliances, upgraded flooring, updated cabinets, updated countertops, pot lights and a very rarely offered servery area. Walk out to backyard from the kitchen. Conveniently located garage access through the home. Updated flooring on the main and second floor - this home features a completely carpet free interior! Ascend to the second floor to be greeted by a spacious foyer and rarely offered dual master bedroom layout! Primary master bedroom with fully upgraded 5 piece ensuite with frameless shower, and oversized walk in closet. Second master bedroom is perfect for large families and also has an attached ensuite with walk in closet. Third, fourth and fifth bedroom share a washroom, totalling to a rarely offered 3 full washrooms on the second floor! All 5 bedrooms equipped with large windows and closets, for plenty of natural light and storage space! Fully finished basement is equipped with 3 generous bedrooms, a kitchen, full 3 piece washroom, separate laundry, and plenty of storage space. Endless potential from the basement, which can be used for personal use or as an in-law suite. Step into the backyard to be greeted by your own personal oasis. This the perfect place for family gatherings, BBQs, kids to play, etc. The combination of living space, upgrades, and layout truly make this the one to call home.
Full Property Details
Interior
Bedrooms
5
Bedrooms Plus
3
Total Bedrooms
8
Washrooms
5
Square Footage
2500-3000 sqft
Basement
Separate Entrance,Apartment
Heating Source
Gas
Heating Fuel
Forced Air
Air Conditioning
Central Air
Family Room
Yes
Kitchens
1
Kitchens Plus
1
Total Kitchens
2
Fireplace Features
Yes
Bedrooms
5
Bedrooms Plus
3
Total Bedrooms
8
Washrooms
5
Square Footage
2500-3000 sqft
Basement
Separate Entrance,Apartment
Heating Source
Gas
Heating Fuel
Forced Air
Air Conditioning
Central Air
Family Room
Yes
Kitchens
1
Kitchens Plus
1
Total Kitchens
2
Fireplace Features
Yes
Exterior
Depth
85.3
Front
45.0
Lot Size
45 x 85.3 ft
Pool
None
Parking Spaces
4
Total Parking Spaces
6.00
Parking Description
Attached
Garage Spaces
2
Depth
85.3
Front
45.0
Lot Size
45 x 85.3 ft
Pool
None
Parking Spaces
4
Total Parking Spaces
6.00
Parking Description
Attached
Garage Spaces
2
Building Description
Style
2-Storey
Home Type
House
Subtype
Detached
Property Orientation
East
Exterior Finish
Brick
Sewers
Sewer
Water Supply
Municipal
Possession Date
No Data
Style
2-Storey
Home Type
House
Subtype
Detached
Property Orientation
East
Exterior Finish
Brick
Sewers
Sewer
Water Supply
Municipal
Possession Date
No Data
Community
Community
Sandringham-Wellington
Community
Sandringham-Wellington
Taxes & Fees
Taxes
$8,272 /yr
Tax Year
2025
Occupancy
Owner+Tenant
Taxes
$8,272 /yr
Tax Year
2025
Occupancy
Owner+Tenant
Room Types
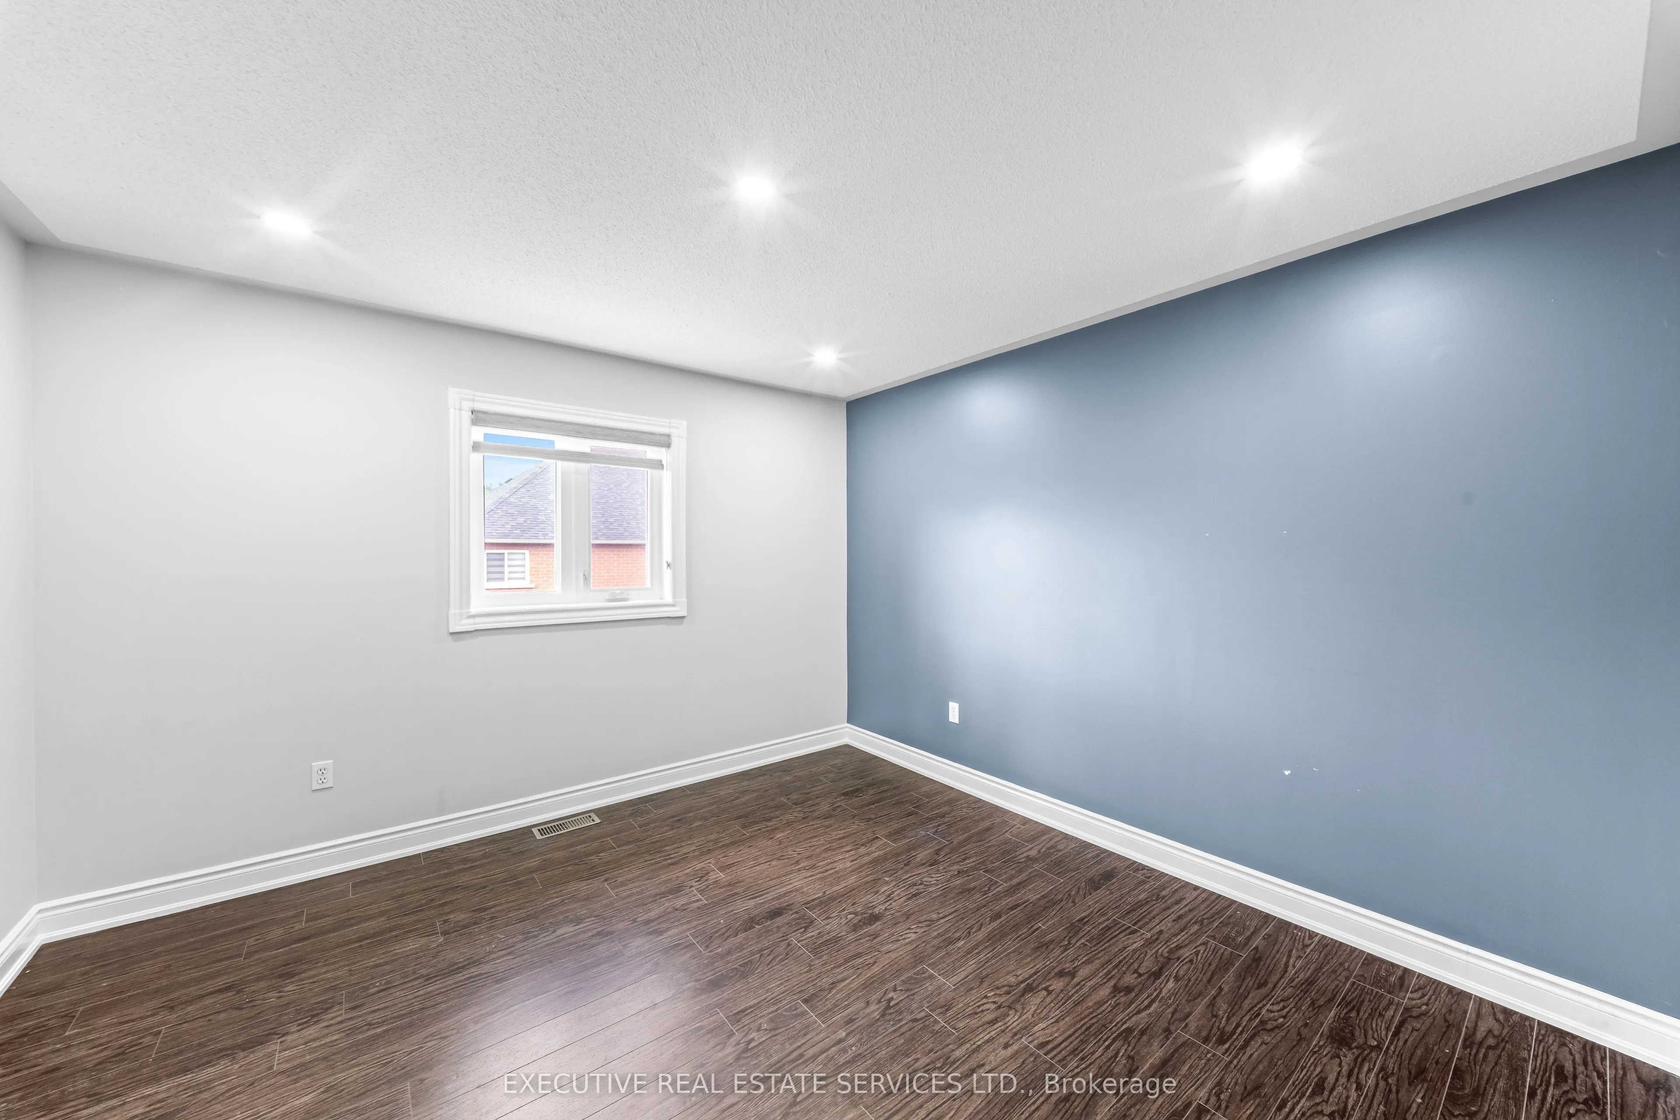
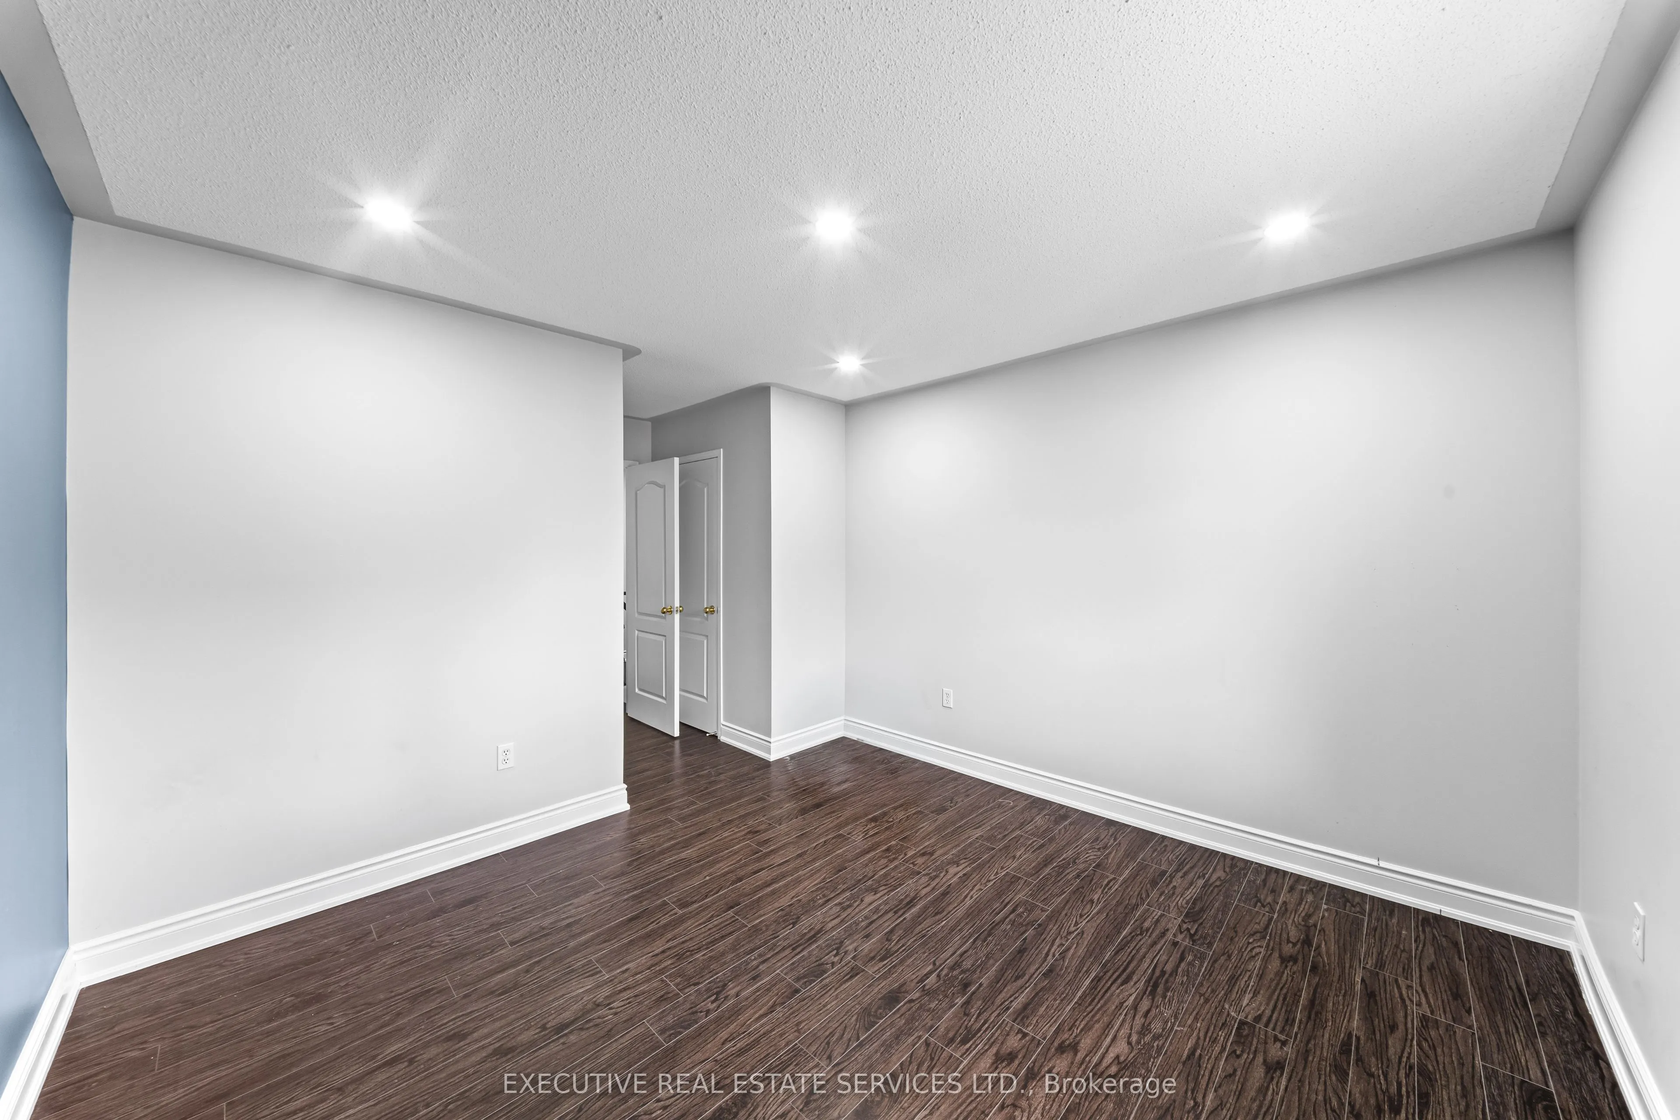
Bedroom 2
Large Window, Walk-In Closet(s), Pot Lights
Dimensions 16.6 x 10.83 feet
179.78 sqft
Bedroom 3
Large Window, Large Closet, Pot Lights
Dimensions 11.19 x 12.4 feet
138.76 sqft
Bedroom 4
Large Window, Large Closet, Pot Lights
Dimensions 16.6 x 12.4 feet
205.84 sqft
Bedroom 5
Large Window, Large Closet, Pot Lights
Dimensions 16.6 x 12.8 feet
212.48 sqft
Breakfast
Combined w/Kitchen, Ceramic Floor, W/O To Yard
Dimensions 10.99 x 12.99 feet
142.76 sqft
Dining Room
Combined w/Living, Large Window, Pot Lights
Dimensions 10.99 x 25 feet
274.75 sqft
Family Room
Large Window, Pot Lights
Dimensions 14.4 x 15.19 feet
218.74 sqft
Kitchen
Stainless Steel Appl, Pot Lights, Large Window
Dimensions 10.99 x 12.99 feet
142.76 sqft
Living Room
Combined w/Dining, Picture Window, Pot Lights
Dimensions 10.99 x 25 feet
274.75 sqft
Primary Bedroom
5 Pc Ensuite, Walk-In Closet(s), Large Window
Dimensions 19 x 15.98 feet
303.62 sqft
Similar Properties(No results)
Mortgage Calculator
Calculate your estimated monthly mortgage payment
Price
$999,900
$
%
%
Total cost of mortgage
$0
Monthly payment
By clicking Save, we will calculate your estimated mortgage for all properties using the saved values (down payment percentage, interest rate, and amortization).
The accuracy and applicability of this calculator are not guaranteed.