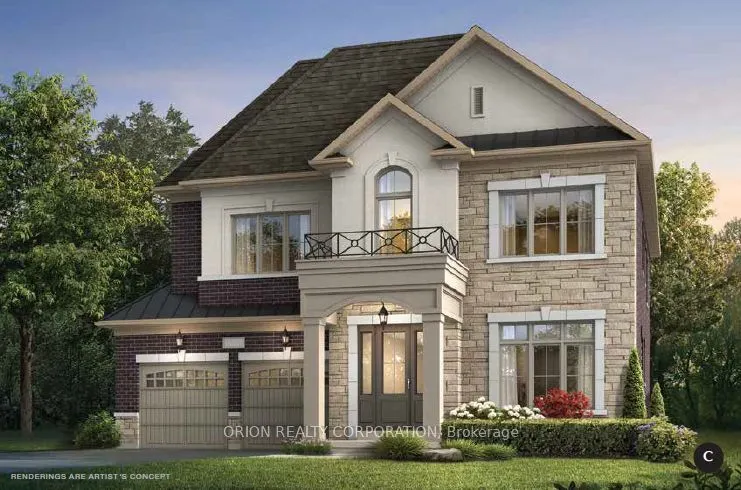
Sign In or Create a Free Account to see full details of this property
Key Facts
Key facts for 166 Charles Bray Crescent
Property Type
House, 2-Storey
Parking
Attached 2 garage, 2 parking
MLS #
W14142362
Size
3000-3500 sqft
Basement
Finished
Listed on
2026-11-02
Lot size
50 x 90.2
Tax
-
Days on Market
1
Approximate Age
-
Maintenance Fee
-
Description
Brand new home under construction by Menkes. Prestigious "Bronte West" neighborhood in South Oakville. Exceptional opportunity to purchase directly through the builder's Sales Office. Projected closing date Spring/Summer 2027.Contact Sales Team for available inventory, incentives, closing dates and ...personalization options. All offers on builder standard forms. Minimum 24 hour notice for showings. Listing agent must be on site for all showings. Showing must be confirmed with listing agent. No confirmation needed for Saturday and Sunday from 12pm-5pm. Purchaser has opportunity to customize home.
Full Property Details
Interior
Bedrooms
4
Total Bedrooms
4
Washrooms
5
Square Footage
3000-3500 sqft
Basement
Finished
Heating Source
Gas
Heating Fuel
Forced Air
Air Conditioning
Central Air
Family Room
Yes
Kitchens
1
Total Kitchens
1
Fireplace Features
Yes
Bedrooms
4
Total Bedrooms
4
Washrooms
5
Square Footage
3000-3500 sqft
Basement
Finished
Heating Source
Gas
Heating Fuel
Forced Air
Air Conditioning
Central Air
Family Room
Yes
Kitchens
1
Total Kitchens
1
Fireplace Features
Yes
Exterior
Depth
90.2
Front
50.1
Lot Size
50 x 90.2 ft
Pool
None
Parking Spaces
2
Total Parking Spaces
4.00
Parking Description
Attached
Garage Spaces
2
Depth
90.2
Front
50.1
Lot Size
50 x 90.2 ft
Pool
None
Parking Spaces
2
Total Parking Spaces
4.00
Parking Description
Attached
Garage Spaces
2
Building Description
Style
2-Storey
Home Type
House
Subtype
Detached
Property Orientation
North
Exterior Finish
Brick
Sewers
Sewer
Water Supply
Municipal
Possession Date
No Data
Style
2-Storey
Home Type
House
Subtype
Detached
Property Orientation
North
Exterior Finish
Brick
Sewers
Sewer
Water Supply
Municipal
Possession Date
No Data
Community
Community
Bronte
Community
Bronte
Taxes & Fees
Tax Year
2026
Occupancy
Vacant
Tax Year
2026
Occupancy
Vacant
Room Types
Bedroom 2
-
Dimensions 13.58 x 13.98 feet
189.85 sqft
Bedroom 3
-
Dimensions 16.8 x 11.88 feet
199.58 sqft
Bedroom 4
-
Dimensions 11.58 x 11.78 feet
136.41 sqft
Breakfast
-
Dimensions 11.06 x 13.98 feet
154.62 sqft
Dining Room
-
Dimensions 20.41 x 11.98 feet
244.51 sqft
Great Room
-
Dimensions 15.39 x 13.98 feet
215.15 sqft
Kitchen
-
Dimensions 9.32 x 13.98 feet
130.29 sqft
Laundry
-
Dimensions 8.99 x 5.97 feet
53.67 sqft
Living Room
-
Dimensions 11.98 x 10.99 feet
131.66 sqft
Primary Bedroom
-
Dimensions 19 x 13.58 feet
258.02 sqft
Similar Properties(No results)
Mortgage Calculator
Calculate your estimated monthly mortgage payment
Price
$2,369,900
$
%
%
Total cost of mortgage
$0
Monthly payment
By clicking Save, we will calculate your estimated mortgage for all properties using the saved values (down payment percentage, interest rate, and amortization).
The accuracy and applicability of this calculator are not guaranteed.