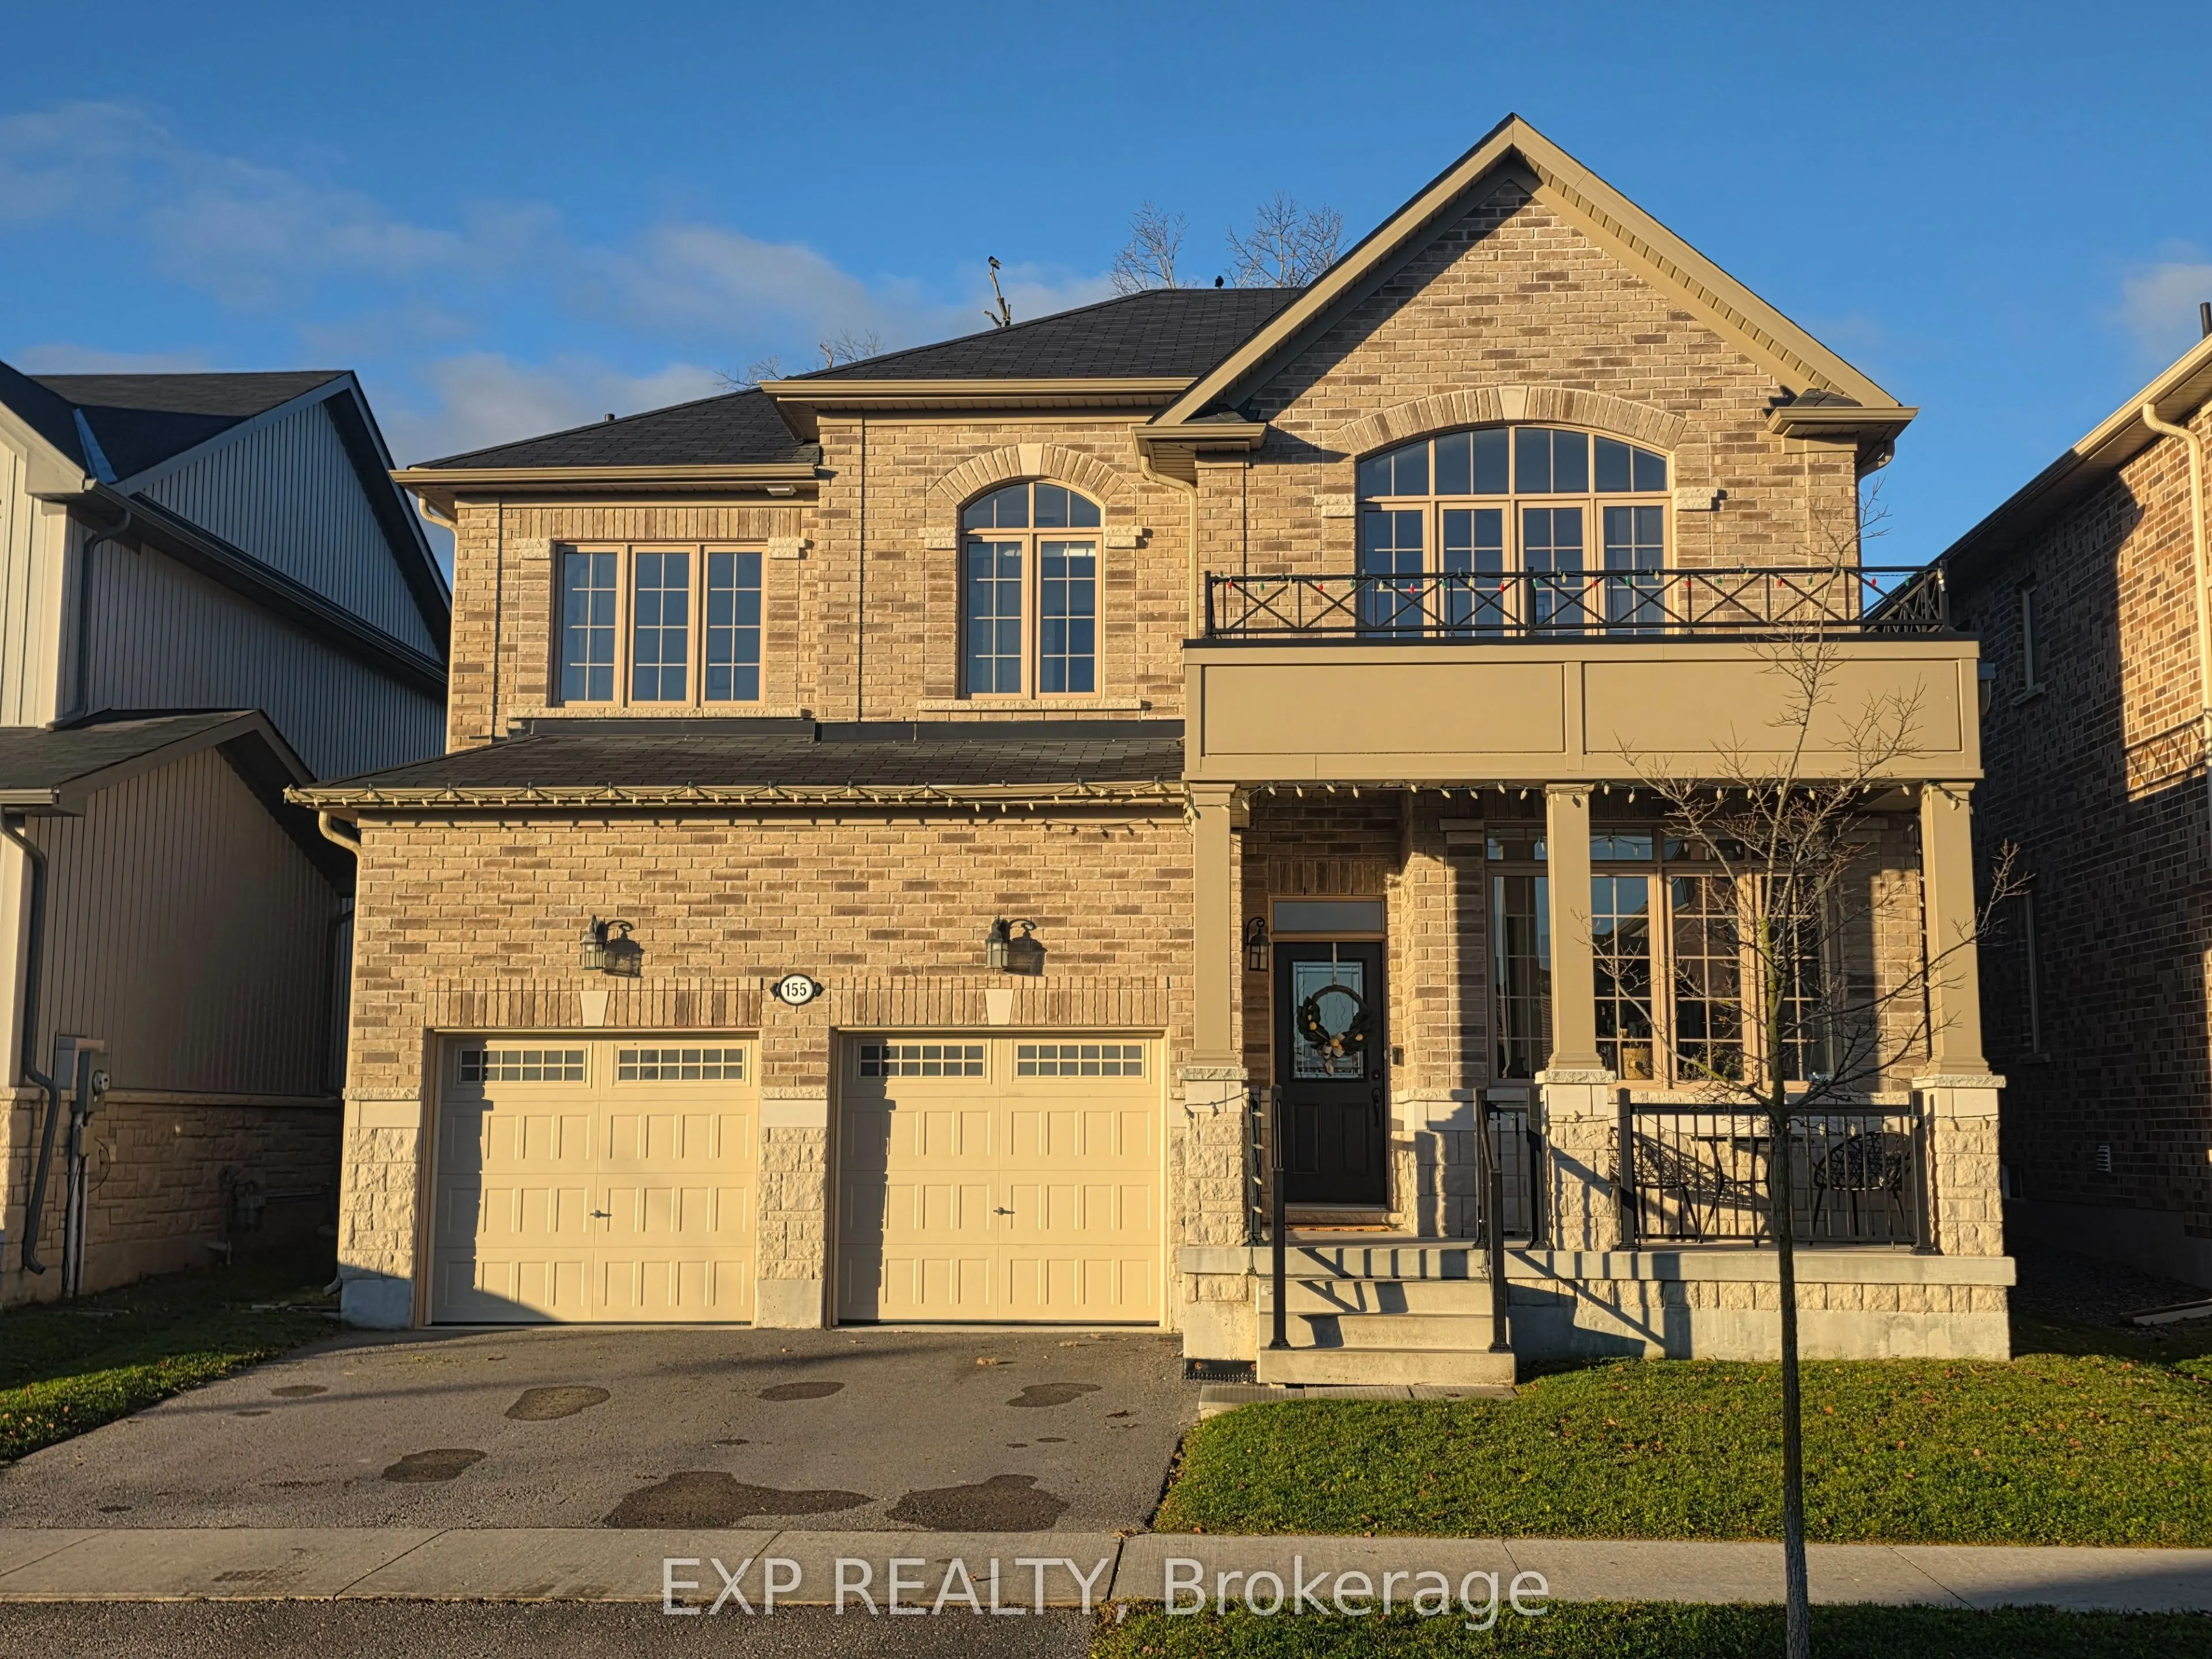
Discover The Perfect Blend Of Modern Sophistication And Functional Design In This Stunning All-Brick, Two-Story Detached Home Featuring A Double Car Garage. The Main Floor Makes A Grand Impression With Soaring 9-Foot Ceilings And A Bright, Oversized Front Office, Ideal For Those Who Work From Home. ...An Airy, Open-Concept Layout Flows Seamlessly Through The Principal Rooms, Creating An Inviting Space For Both Daily Living And Large-Scale Entertaining. Upstairs, You Will Find Four Exceptionally Large Bedrooms, Including A Primary Retreat With A Large Walk-In Closet And A Spa-Inspired 5-Piece Ensuite, As Well As Another Bedroom With A Large Walk-In Closet. An Additional 4-Piece Bath And A Convenient Main-Floor Powder Room Complete The Home. This Residence Is Built For The Future With A Significant 200-Amp Electrical Breaker Panel Upgrade. Step Outside To A Deep Backyard That Offers An Expansive Canvas For Gardening, Play, Or Creating Your Dream Outdoor Oasis. Ideally Located And Thoughtfully Maintained, This Home Delivers The Space, Infrastructure, And Premium Finishes Today's Buyers Demand.
Full Property Details
Interior
Bedrooms
4
Total Bedrooms
4
Washrooms
3
Square Footage
2000-2500 sqft
Basement
Unfinished,Full
Heating Source
Gas
Heating Fuel
Forced Air
Air Conditioning
Central Air
Family Room
Yes
Kitchens
1
Total Kitchens
1
Fireplace Features
Yes
Bedrooms
4
Total Bedrooms
4
Washrooms
3
Square Footage
2000-2500 sqft
Basement
Unfinished,Full
Heating Source
Gas
Heating Fuel
Forced Air
Air Conditioning
Central Air
Family Room
Yes
Kitchens
1
Total Kitchens
1
Fireplace Features
Yes
Exterior
Depth
122.74
Front
45.01
Driveway
Private Double
Lot Size
45 x 122.74 ft
Pool
None
Parking Spaces
2
Total Parking Spaces
4.00
Parking Description
Attached
Garage Spaces
2
Depth
122.74
Front
45.01
Driveway
Private Double
Lot Size
45 x 122.74 ft
Pool
None
Parking Spaces
2
Total Parking Spaces
4.00
Parking Description
Attached
Garage Spaces
2
Building Description
Style
2-Storey
Home Type
House
Subtype
Detached
Property Orientation
West
Exterior Finish
Brick
Sewers
Sewer
Water Supply
Municipal
Possession Date
No Data
Style
2-Storey
Home Type
House
Subtype
Detached
Property Orientation
West
Exterior Finish
Brick
Sewers
Sewer
Water Supply
Municipal
Possession Date
No Data
Community
Community
Cavan Township
Community
Cavan Township
Taxes & Fees
Taxes
$7,092.48 /yr
Tax Year
2026
Occupancy
Owner
Taxes
$7,092.48 /yr
Tax Year
2026
Occupancy
Owner
Room Types
Bedroom
5 Pc Ensuite, Window, Walk-In Closet(s)
Dimensions 12.93 x 15.49 feet
200.29 sqft
Bedroom
Window, Closet
Dimensions 13.12 x 15.45 feet
202.7 sqft
Bedroom
Large Window, Walk-In Closet(s)
Dimensions 13.62 x 11.94 feet
162.62 sqft
Bedroom
Large Window, Closet
Dimensions 14.63 x 11.61 feet
169.85 sqft
Cold Room/Cantina
Unfinished
Dimensions 9.58 x 4.79 feet
45.89 sqft
Dining Room
Tile Floor, Sliding Doors, Open Concept
Dimensions 9.12 x 11.98 feet
109.26 sqft
Family Room
Hardwood Floor, Gas Fireplace, Large Window
Dimensions 14.6 x 15.45 feet
225.57 sqft
Kitchen
Tile Floor, Window, Quartz Counter
Dimensions 10.96 x 11.98 feet
131.3 sqft
Laundry
Tile Floor, Window, Access To Garage
Dimensions 12.27 x 5.54 feet
67.98 sqft
Office
Hardwood Floor, Large Window
Dimensions 9.58 x 11.75 feet
112.56 sqft
Recreation
Unfinished
Dimensions 34.71 x 39.6 feet
1374.52 sqft
Similar Properties(No results)
Mortgage Calculator
Calculate your estimated monthly mortgage payment
Price
$829,900
$
%
%
Monthly payment
By clicking Save, we will calculate your estimated mortgage for all properties using the saved values (down payment percentage, interest rate, and amortization).
The accuracy and applicability of this calculator are not guaranteed.